
Address
3012 Alexandre Drive, Pocatello, ID
Price
$ 599,900
Property Attributes
- MLS#2188883
- TypeSingle Family
- Listing Status Active
- CountyBannock
- CityPocatello
- NeighborhoodSouth Point Vistas
- Zip83204
- StyleRanch
- Year Built2026
- Price$ 599,900
- Bedrooms6
- Full Bathrooms3
- Half Bathrooms0
- Sqr Footage3536
- Lot Size0.23 Acres
Data Source:
Snake River MLS
Property Description
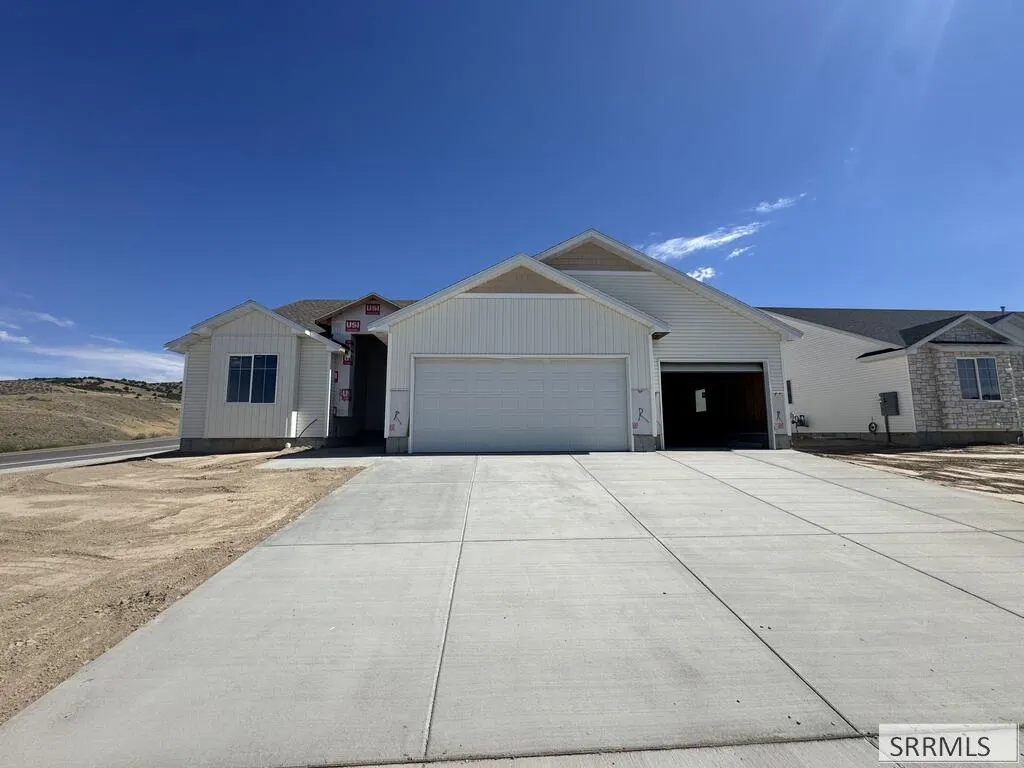
This is a beautiful 3,500 square foot home located on a nearly quarter acre lot. This home features finishes such as custom cabinetry, 3 tone paint, and vinyl and stone exterior. It has a very open floor plan with 3 bedrooms and 2 bathrooms on the main floor, with another 3 bedrooms and a bathroom finished in the basement. Don't miss your chance to see this home before it is gone!
| Elementary School | Middle School | High School |
|---|---|---|
| Indian Hills Elementary School | Franklin Middle School | Century 25HS High School |
| Price History | |
|---|---|
| 8/31/2026 | Listed $599,900 |
General Features
| Sewer | Public Sewer |
|---|---|
| Heating | Natural Gas,Forced Air |
| Cooling | Central Air |
| Roof | Asphalt Shingle |
| Appliances | Dishwasher,Microwave,Gas Range,Refrigerator |
| Development Status | Under Construction |
| Garage Spaces | 3 |
| Gas Y/N | Natural Gas |
| Architectural Style | Ranch |
| Construction Materials | Frame,Stone,Vinyl Siding |
| Year Built | 2026 |
| Electric | Idaho Power |
| Levels | One |
| Property Subtype | Single Family Residence |
| Tax Year | 2026 |
| County | Bannock |
| Property Type | Residential |
| HOA | false |
| Attached Garage | true |
| Subdivision Name | South Point Vistas |
| Garage Y/N | true |
| Full Baths | 3 |
| Status | Active |
| Directions | Barton Rd to Alexandre |
| High School | Century 25HS |
| City | Pocatello |
| Zoning Description | Bannock-Residential Suburban |
| Lot Size Units | Square Feet |
| Lot Size Square Feet | 10018.8 |
| Carport Y/N | false |
| Elementary School | Indian Hills |
| Middle/Junior High School | Franklin |
| Building Area Units | Square Feet |
| Living Area Units | Square Feet |
| Standard Status | Active |
| Lease Amount Frequency | Monthly |
| Legal Description | Lot 1 Block 5 South Point Vistas Div 2 |
Interior Features
| Basement | Finished,Full |
|---|---|
| Flooring | Luxury Vinyl,Carpet,Plank |
| Fireplace Features | None |
| Air Conditioning Y/N | true |
| Heating Y/N | true |
| Fireplace Y/N | false |
| Above Grade Finished Area | 1776 |
| Laundry Features | Main Level |
| Total Bedrooms | 6 |
| Below Grade Finished Area | 1760 |
| Below Grade Finished Area Unit Type | Square Feet |
| Above Grade Finished Area Unit Type | Square Feet |
| Total Baths | 3 |
| RoomBasementArea | 1760 |
Exterior Features
| Parking Features | 3 Stalls,Attached,Concrete |
|---|---|
| Water Source | Public |
| Total Parking | 3 |
| Lot Size Area | 10018.8 |
| Foundation Details | Concrete Perimeter |
| Building Area Total | 3536 |
| Lot Size Acres | 0.23 |
| Covered Spaces | 3 |
Amenities
- Foreclosure
- Views
- Short Sale
- New Construction
- Adult 55+
- Lease To Own
- No HOA Fees
- Furnished
- Primary On Main
- Air Conditioning
- Seller Finance
- Green
- Fixer Upper
- Horse
- Golf
- Fireplace
- Deck
- Garage
- Basement
- Pool
Property vs Single Family Average in 83204
Price
Year Built
 Information provided by Intermountain MLS (IMLS) is deemed reliable but not guaranteed.
The data relating to real estate for sale on this website comes in part from the Internet Data Exchange program of the Intermountain MLS system. Real estate listings held by brokerage firms other than Homes of Idaho are marked with the IDX icon.
IDX information is provided exclusively for consumer's personal, non-commercial use, that it may not be used for any purpose other than to identify prospective properties
Information provided by Intermountain MLS (IMLS) is deemed reliable but not guaranteed.
The data relating to real estate for sale on this website comes in part from the Internet Data Exchange program of the Intermountain MLS system. Real estate listings held by brokerage firms other than Homes of Idaho are marked with the IDX icon.
IDX information is provided exclusively for consumer's personal, non-commercial use, that it may not be used for any purpose other than to identify prospective properties
 The data relating to real estate for sale on this web site comes in part from the IDX Program of the Snake River Regional Multiple Listing Service © 2026.
Information provided is deemed reliable but not guaranteed. All properties are subject to prior sale, change or withdrawal. The information being provided is for consumers personal, non-commercial use and may not be used for any purpose other than to identify prospective properties consumers may be interested in purchasing.
This content
The data relating to real estate for sale on this web site comes in part from the IDX Program of the Snake River Regional Multiple Listing Service © 2026.
Information provided is deemed reliable but not guaranteed. All properties are subject to prior sale, change or withdrawal. The information being provided is for consumers personal, non-commercial use and may not be used for any purpose other than to identify prospective properties consumers may be interested in purchasing.
This content
