
Primary on Main
Address
4535 Purple Sage Cir, Mountain Home, ID
Price
$ 599,900
Property Attributes
- MLS#98991312
- TypeSingle Family
- Listing Status Active
- CountyElmore
- CityMountain Home
- NeighborhoodBlue Sage
- Zip83647
- Style
- Year Built2021
- Taxes$ 1612
- Price$ 599,900
- Bedrooms3
- Full Bathrooms2
- Half Bathrooms0
- Sqr Footage1834
- Lot Size1.05 Acres
Data Source:
Intermountain MLS (IMLS)
Property Description
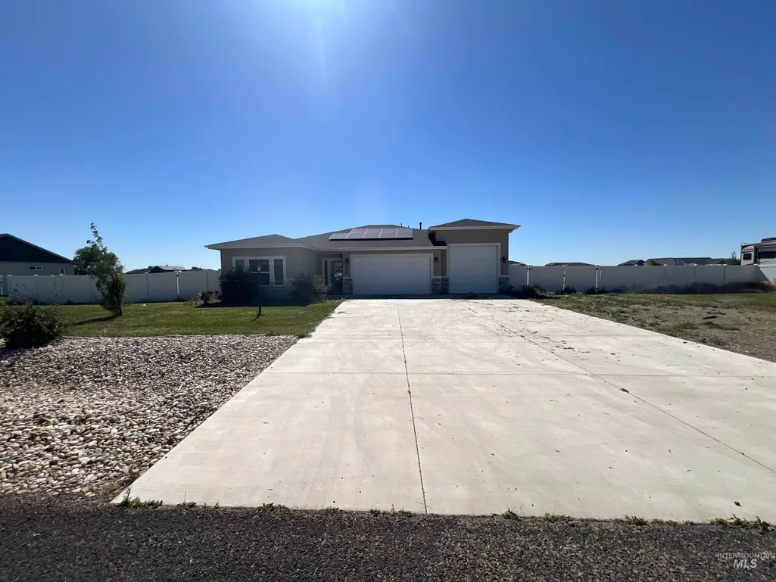
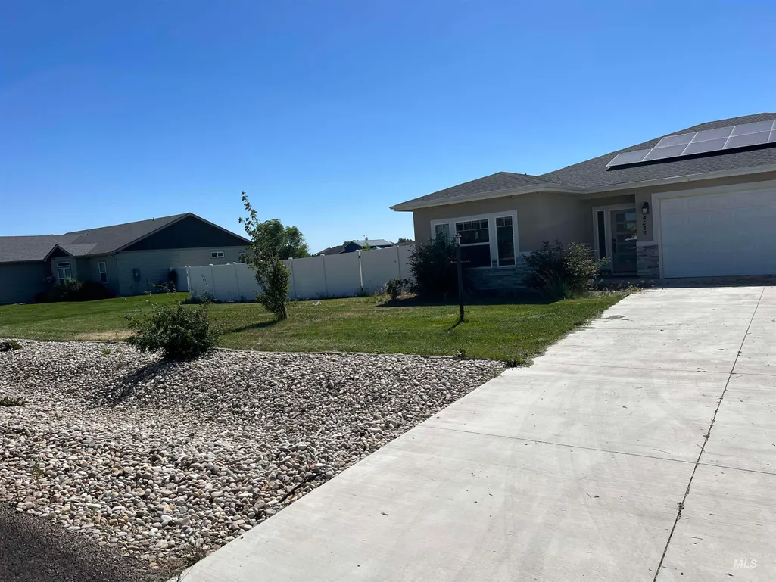
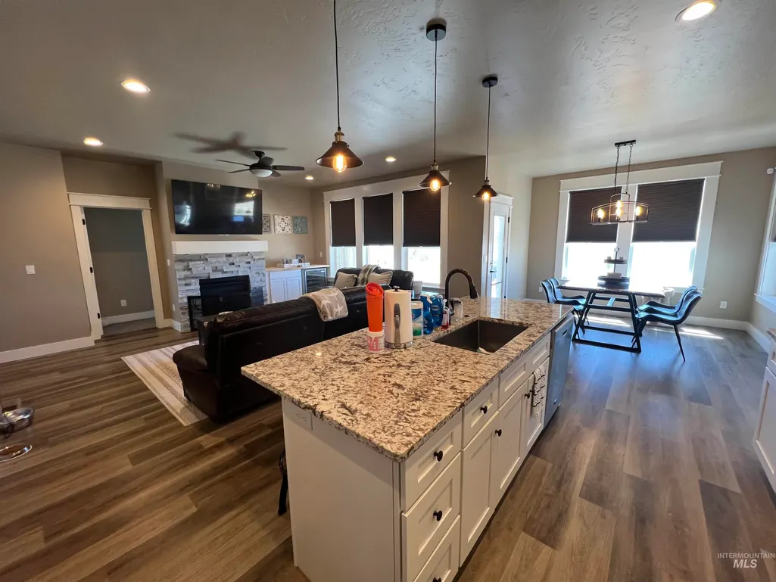
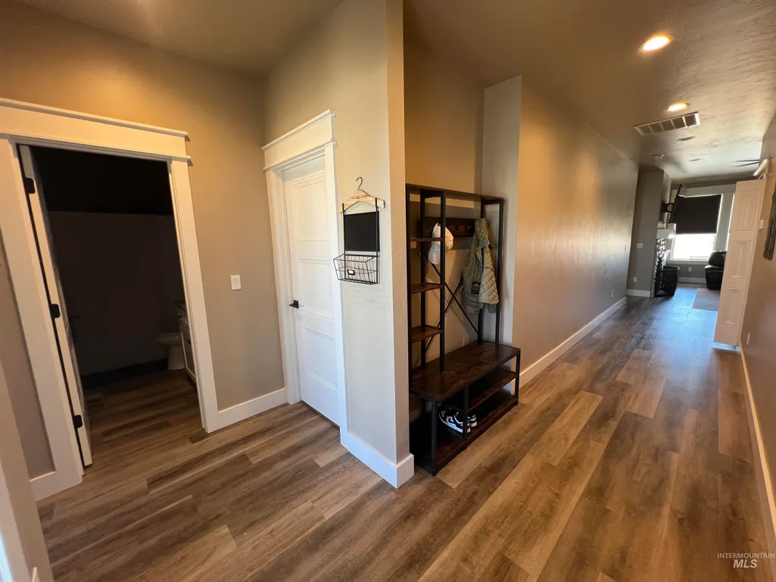
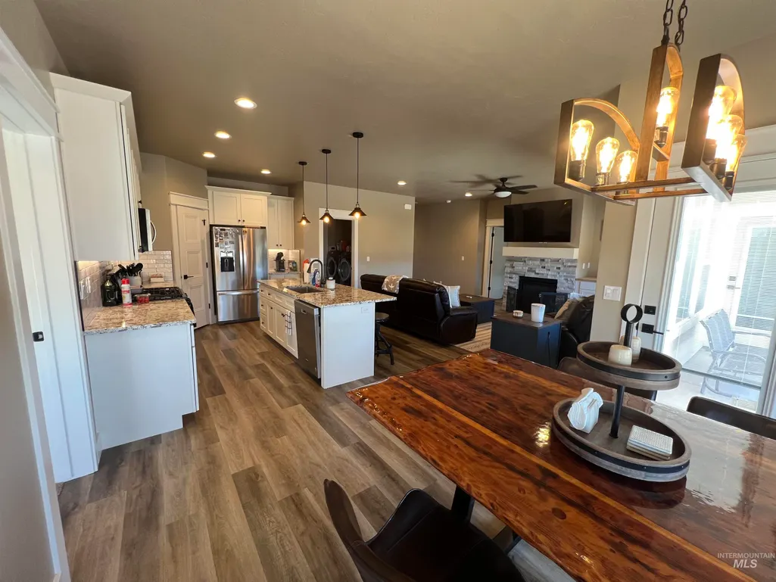
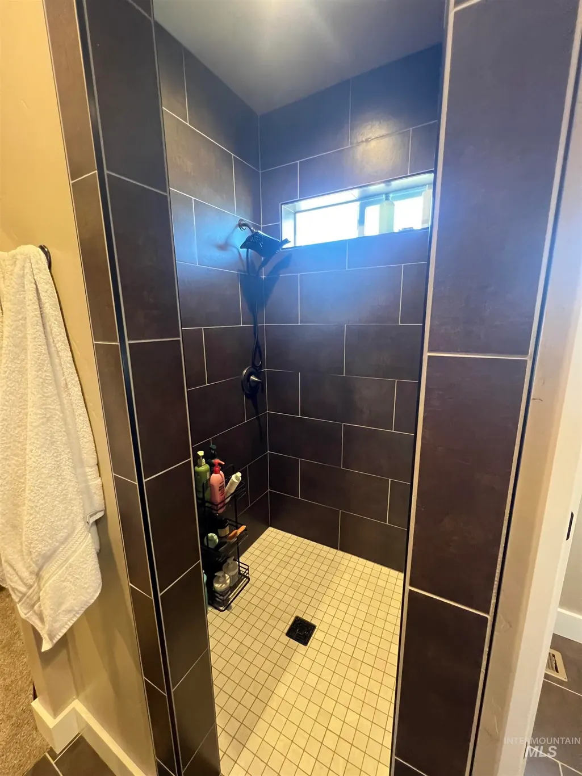
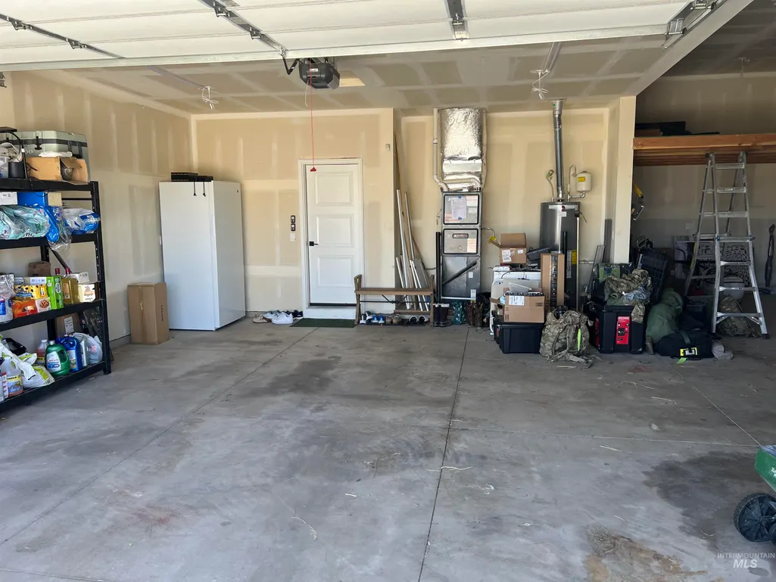
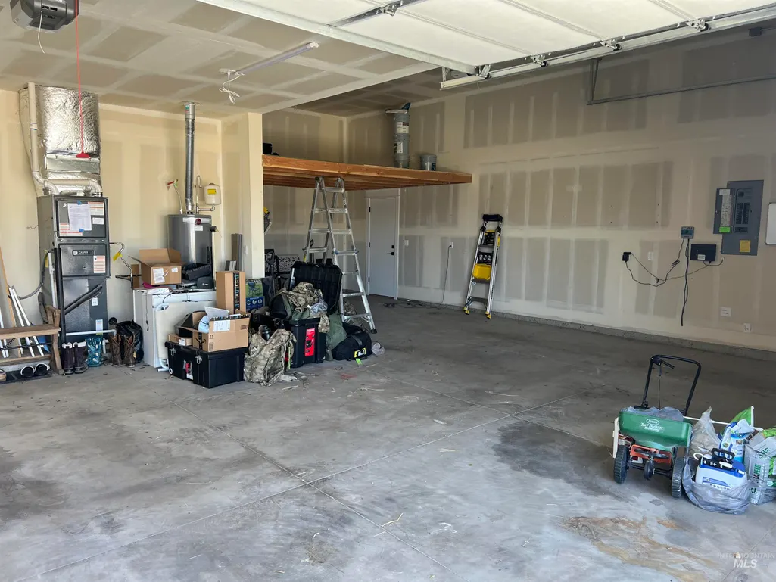
Enjoy this great home with easy access to the freeway on Exit 90 to Boise or Beyond. Single Level Split Bedroom Plan with a Den or 4th Bedroom. Better than New with Full front and rear Sprinklers, Fully Fenced with beautiful no maintenance vinyl, Solar Panels keeps the power bill at a minimum service fee. Room for a shop or barn or just extra parking for all your toys. Large, covered patio with extended concrete patio area with a BBQ gas hook-up, Wired for Surround Sound inside and out. Open Floor plan with a well-appointed primary bedroom suite featuring a walk-in shower, large walk-in closet and roomy enough for the furniture. Great room with gas fireplace, Entertainment Center built in. Large, Granite Kitchen counter tops, upgraded cabinets and lighting, large pantry and convenient location off garage for bringing in the groceries. Nice office/den or TV Room off the dining area. Large Garage with RV Bay and Man door to backyard. Full Stucco Siding for no maintenance. Extended Front Concrete the full width of garage and parking area. There is an assumable VA Loan with a low interest rate of 2.5% that can be assumed by a non-veteran depending on lender approval by Navy Federal Credit Union or any other lender that may consider eligibility. Owner is scheduled for deployment this fall and is related to Agent please give notice for room mates prior to showings.
| Elementary School | Middle School | High School |
|---|---|---|
| Mountain Home Elementary School | Mtn Home Middle School | Mountain Home High School |
| Price History | |
|---|---|
| 6/23/2026 | Listed $624,900 |
| 7/28/2026 | 4$599,900 |
General Features
| Sewer | Septic Tank |
|---|---|
| Heating | Forced Air |
| Cooling | Central Air |
| Roof | Composition |
| Appliances | Gas Water Heater |
| HOA Fee | 150 |
| Garage Spaces | 3 |
| Patio/Porch Features | Covered Patio/Deck |
| Construction Materials | Frame |
| Year Built | 2021 |
| Electric | Solar Panel - Financed |
| Levels | One |
| Property Subtype | Single Family w/ Acreage |
| Tax Year | 2025 |
| Current Use | Single Family |
| Ownership | Fee Simple |
| Assoc Fee Paid Per | Quarterly |
| County | Elmore |
| Property Type | Residential |
| HOA | true |
| Attached Garage | true |
| Subdivision Name | Blue Sage |
| Garage Y/N | true |
| Status | Active |
| Directions | Exit 90 East on Frontage Rd into Blue Sage Sub |
| ModificationTimestamp | 2026-08-27T10:50:59.900Z |
| High School | Mountain Home |
| City | Mountain Home |
| High School District | Mountain Home School District #193 |
| Lot Size Units | Acres |
| Lot Size Square Feet | 45738 |
| Carport Y/N | false |
| Listing Terms | Cash |
| Elementary School | Mountain Home |
| Land Lease Y/N | false |
| Tax Annual Amount | 1612 |
| Middle/Junior High School | Mtn Home |
| Building Area Units | Square Feet |
| Primary Bedroom Level | Main |
| Living Area Units | Square Feet |
| Standard Status | Active |
| Middle/Junior School District | Mountain Home School District #193 |
| Elementary School District | Mountain Home School District #193 |
| Legal Description | Lot 9 Block 2 Jim Carries Blue Sage Sub 1 |
| LeasableAreaUnits | Square Feet |
| Freehold | IDX |
Interior Features
| Interior Amenities | Split Bedroom |
|---|---|
| Flooring | Tile |
| Total Fireplaces | 1 |
| Fireplace Features | One |
| Kitchen Level | Main |
| Air Conditioning Y/N | true |
| Heating Y/N | true |
| Fireplace Y/N | true |
| Above Grade Finished Area | 1834 |
| Total Bedrooms | 3 |
| Main Level Bedrooms | 3 |
| Main Level Bathrooms | 2 |
| Below Grade Finished Area Unit Type | Square Feet |
| LivingAreaSource | Plans |
| Below Grade Finished Area Source | Plans |
| Above Grade Finished Area Source | Plans |
| Above Grade Finished Area Unit Type | Square Feet |
| Total Baths | 2 |
| Kitchen Area | 187 |
| Kitchen Length | 17 |
| Kitchen Width | 11 |
| Primary on Main | 156 |
| Second Bedroom Length | 13 |
| Second Bedroom Width | 12 |
| Bedroom 3 Area | 143 |
| Bedroom 3 Length | 13 |
| Bedroom 3 Width | 11 |
| Primary Bedroom Area | 208 |
| Primary Bedroom Length | 16 |
| Primary Bedroom Width | 13 |
| Bedroom 3 Level | Main |
| Second Bedroom Level | Main |
| Power Production Type | Photovoltaics |
Exterior Features
| Fencing | Full |
|---|---|
| Parking Features | Attached |
| Lot Features | 1 - 4.99 AC |
| Water Source | Community Service |
| Total Parking | 3 |
| Lot Size Area | 1.05 |
| Foundation Details | Crawl Space |
| Building Area Total | 1834 |
| Lot Size Acres | 1.05 |
| Road Surface Type | Paved |
| Covered Spaces | 3 |
Amenities
- Foreclosure
- Views
- Short Sale
- New Construction
- Adult 55+
- Lease To Own
- No HOA Fees
- Furnished
- Primary On Main
- Air Conditioning
- Seller Finance
- Green
- Fixer Upper
- Horse
- Golf
- Fireplace
- Deck
- Garage
- Basement
- Pool
Property vs Single Family Average in 83647
Price
Taxes
Year Built

 The data relating to real estate for sale on this web site comes in part from the IDX Program of the Snake River Regional Multiple Listing Service © 2026.
Information provided is deemed reliable but not guaranteed. All properties are subject to prior sale, change or withdrawal. The information being provided is for consumers personal, non-commercial use and may not be used for any purpose other than to identify prospective properties consumers may be interested in purchasing.
This content
The data relating to real estate for sale on this web site comes in part from the IDX Program of the Snake River Regional Multiple Listing Service © 2026.
Information provided is deemed reliable but not guaranteed. All properties are subject to prior sale, change or withdrawal. The information being provided is for consumers personal, non-commercial use and may not be used for any purpose other than to identify prospective properties consumers may be interested in purchasing.
This content
