
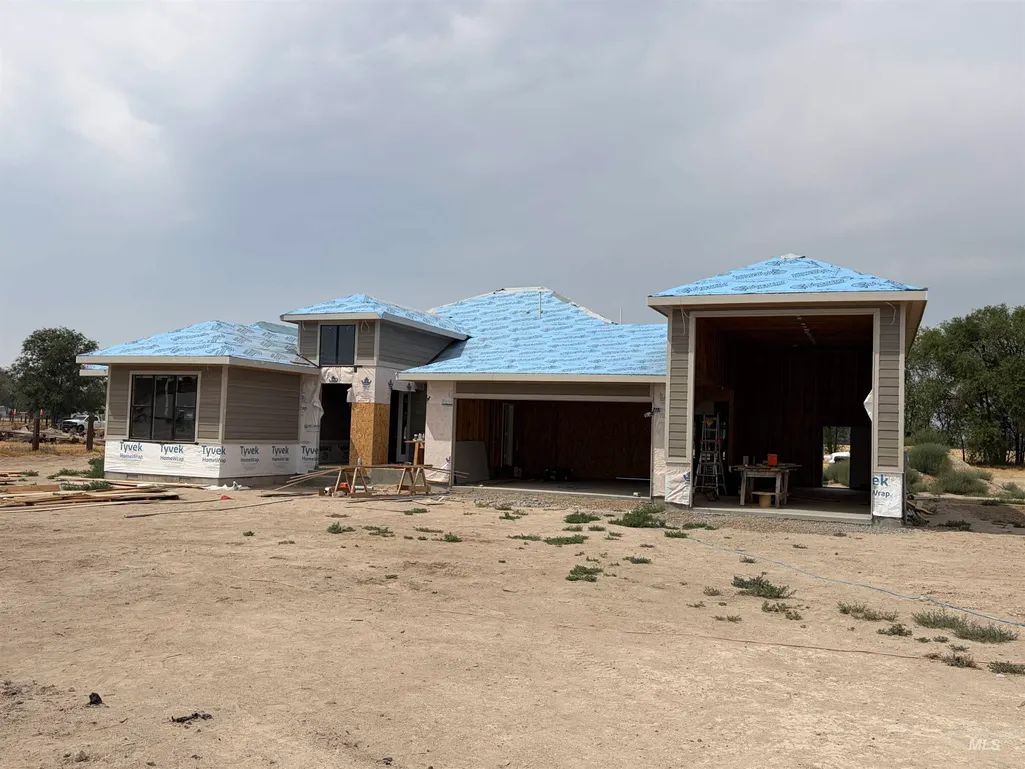
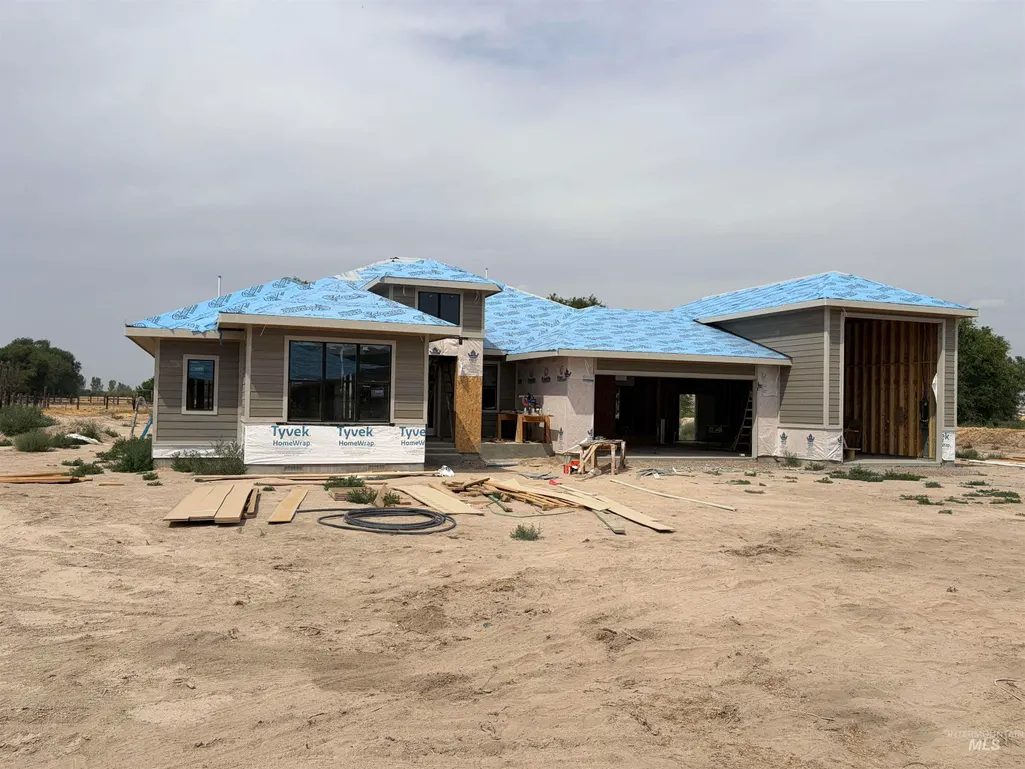
New Construction - Primary on Main
Address
5480 Se Greenwood Ave, Mountain Home, ID
Price
$ 950,000
Property Attributes
- MLS#98996016
- TypeSingle Family
- Listing Status Active
- CountyElmore
- CityMountain Home
- Neighborhood0 Not Applicable
- Zip83647
- Style
- Year Built2025
- Taxes$ 452
- Price$ 950,000
- Bedrooms4
- Full Bathrooms4
- Half Bathrooms0
- Sqr Footage2987
- Lot Size1 Acres
Data Source:
Intermountain MLS (IMLS)
Property Description
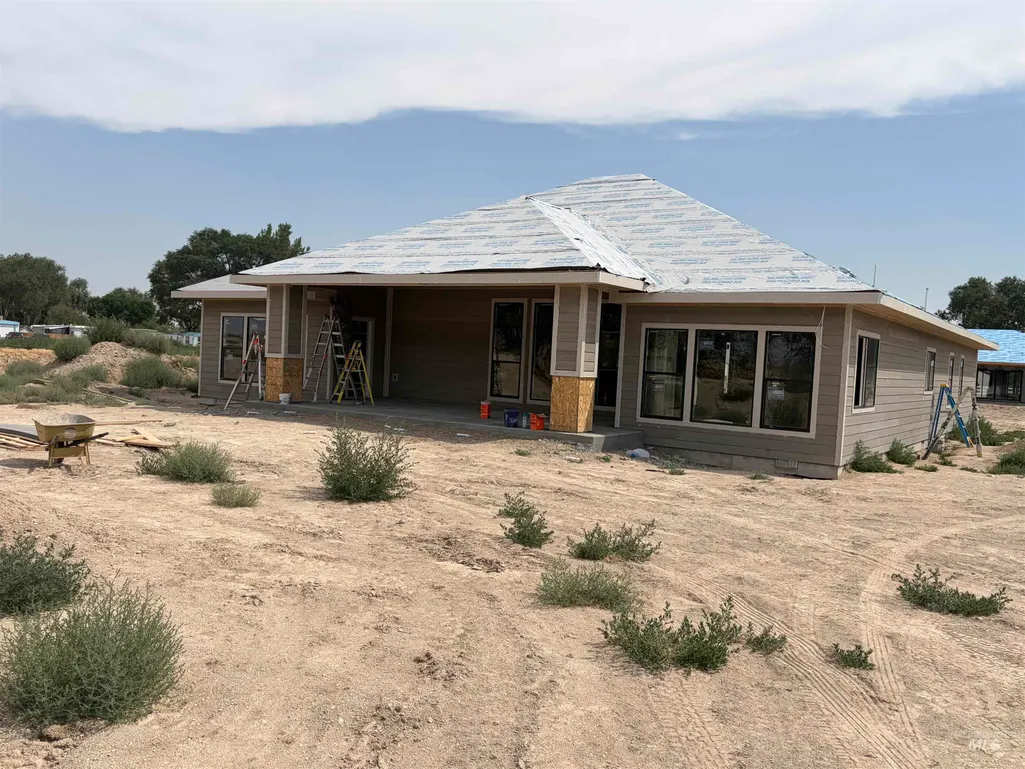
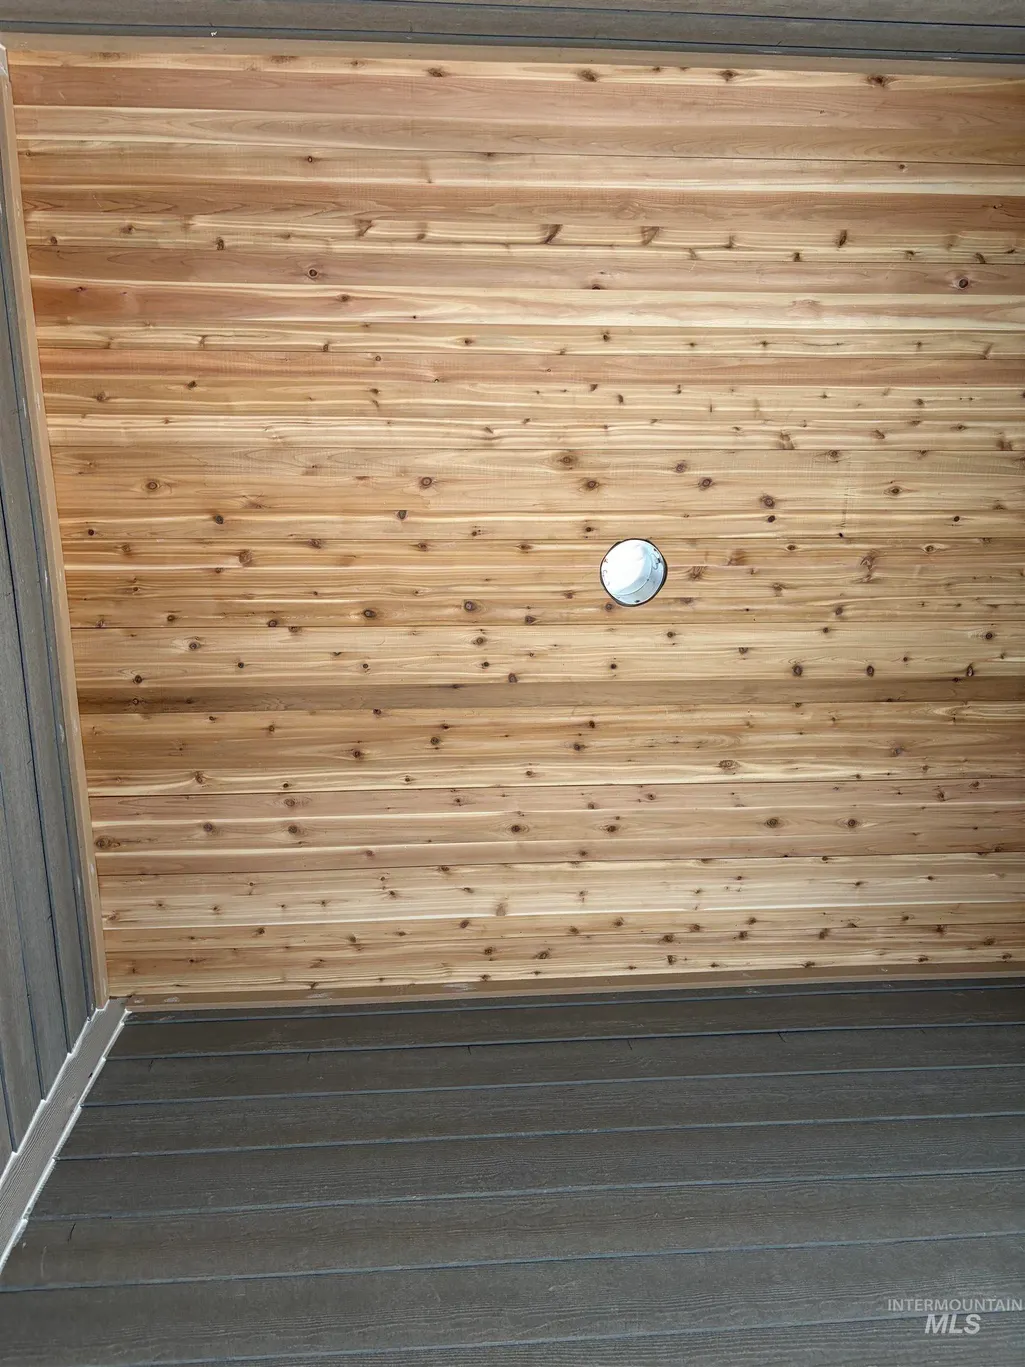
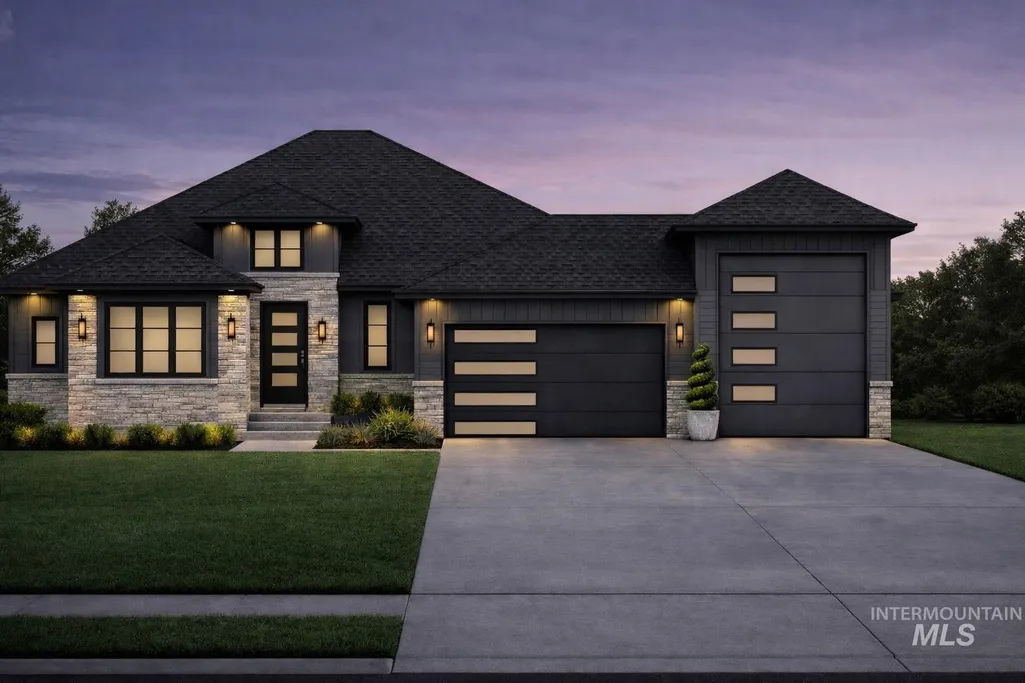
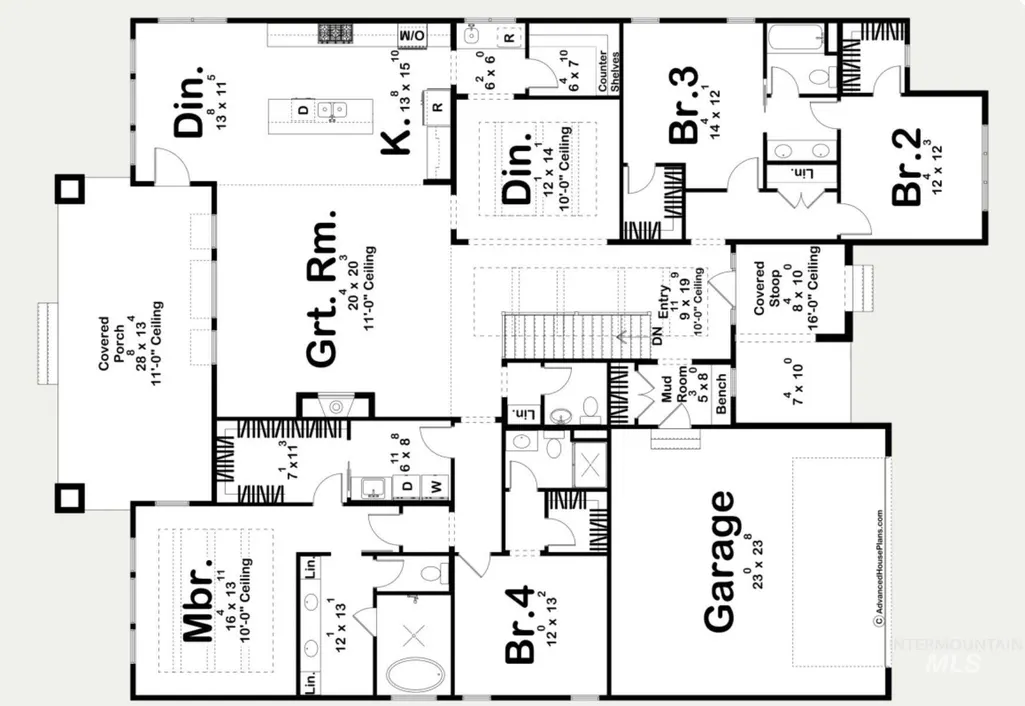
Introducing The Summit Prairie, a handsome 4 bed, 3.5 bath modern prairie home that combines bold curb appeal with a smart, livable layout. A tall entry, stone accents, and sleek modern garage doors – including an RV-bay, make a strong first impression. Welcoming you into an open-concept great room and kitchen. The chef’s kitchen features a large center island, servery, and walk-in pantry, all overlooking the great room with its 11’ stepped ceiling and expansive windows. Enjoy both a formal dining room for gatherings and a casual dinette that opens to a large covered rear patio. Two secondary bedrooms share a convenient Jack-and-Jill bath, while a separate bedroom suite with its own bath and walk-in closet is ideal for guests or multigenerational living. The private primary suite offers a spa-style bath with double vanity and oversized shower room, plus a walk-in closet that connects directly to the laundry and hallway for everyday convenience. This is under construction get in contract in time to pick your finishes.
| Elementary School | Middle School | High School |
|---|---|---|
| West - Mtn Home Elementary School | Mtn Home Middle School | Mountain Home High School |
| Price History | |
|---|---|
| 8/1/2026 | Listed $950,000 |
General Features
| Heating | Forced Air |
|---|---|
| Cooling | Central Air |
| Appliances | Gas Water Heater |
| Garage Spaces | 4 |
| Construction Materials | Concrete |
| Year Built | 2025 |
| Levels | One |
| Property Subtype | Single Family w/ Acreage |
| Tax Year | 2025 |
| Current Use | Single Family |
| Ownership | Fee Simple |
| County | Elmore |
| New Construction | true |
| Property Type | Residential |
| Attached Garage | true |
| Subdivision Name | 0 Not Applicable |
| Garage Y/N | true |
| Status | Active |
| Directions | East on Hwy 30 to South 18th East. Left on SE Hamilton Rd Left on Greenwood AVE house is on the left of driveway |
| ModificationTimestamp | 2026-08-04T06:01:05.700Z |
| High School | Mountain Home |
| City | Mountain Home |
| High School District | Mountain Home School District #193 |
| Lot Size Units | Acres |
| Lot Size Square Feet | 43560 |
| Carport Y/N | false |
| Elementary School | West - Mtn Home |
| Land Lease Y/N | false |
| Tax Annual Amount | 452 |
| Middle/Junior High School | Mtn Home |
| Building Area Units | Square Feet |
| Primary Bedroom Level | Main |
| Living Area Units | Square Feet |
| Standard Status | Active |
| Middle/Junior School District | Mountain Home School District #193 |
| Elementary School District | Mountain Home School District #193 |
| Legal Description | 0010 001 Greenwood Estates |
| LeasableAreaUnits | Square Feet |
| Freehold | IDX |
Interior Features
| Interior Amenities | Pantry |
|---|---|
| Flooring | Carpet |
| Total Fireplaces | 1 |
| Fireplace Features | One |
| Air Conditioning Y/N | true |
| Heating Y/N | true |
| Fireplace Y/N | true |
| Above Grade Finished Area | 2987 |
| Total Bedrooms | 4 |
| Main Level Bedrooms | 4 |
| Main Level Bathrooms | 3 |
| Below Grade Finished Area Unit Type | Square Feet |
| LivingAreaSource | Plans |
| Below Grade Finished Area Source | Plans |
| Above Grade Finished Area Source | Plans |
| Above Grade Finished Area Unit Type | Square Feet |
| Total Baths | 4 |
| Bedroom 4 Level | Main |
| Bedroom 3 Level | Main |
| Second Bedroom Level | Main |
Exterior Features
| Parking Features | Attached |
|---|---|
| Lot Features | 1 - 4.99 AC |
| Water Source | Shared Well |
| Total Parking | 4 |
| Lot Size Area | 1 |
| Foundation Details | Crawl Space |
| Building Area Total | 2987 |
| Lot Dimensions | 263.43x162.70 |
| Lot Size Acres | 1 |
| Covered Spaces | 4 |
Amenities
- Foreclosure
- Views
- Short Sale
- New Construction
- Adult 55+
- Lease To Own
- No HOA Fees
- Furnished
- Primary On Main
- Air Conditioning
- Seller Finance
- Green
- Fixer Upper
- Horse
- Golf
- Fireplace
- Deck
- Garage
- Basement
- Pool
Property vs Single Family Average in 83647
Price
Taxes
Year Built

 The data relating to real estate for sale on this web site comes in part from the IDX Program of the Snake River Regional Multiple Listing Service © 2026.
Information provided is deemed reliable but not guaranteed. All properties are subject to prior sale, change or withdrawal. The information being provided is for consumers personal, non-commercial use and may not be used for any purpose other than to identify prospective properties consumers may be interested in purchasing.
This content
The data relating to real estate for sale on this web site comes in part from the IDX Program of the Snake River Regional Multiple Listing Service © 2026.
Information provided is deemed reliable but not guaranteed. All properties are subject to prior sale, change or withdrawal. The information being provided is for consumers personal, non-commercial use and may not be used for any purpose other than to identify prospective properties consumers may be interested in purchasing.
This content
