
Open House Sun, Sep 13th 01:00 PM - 05:00 PM - New Construction - Primary on Main
Address
1016 E Coventry Ln, Burley, ID
Price
$ 719,999
Property Attributes
- MLS#99000443
- TypeSingle Family
- Listing Status Active
- CountyCassia
- CityBurley
- NeighborhoodCarter Court
- Zip83318
- Style
- Year Built2026
- Taxes$ 75
- Price$ 719,999
- Bedrooms4
- Full Bathrooms3
- Half Bathrooms0
- Sqr Footage2873
- Lot Size0.66 Acres
Data Source:
Intermountain MLS (IMLS)
Property Description
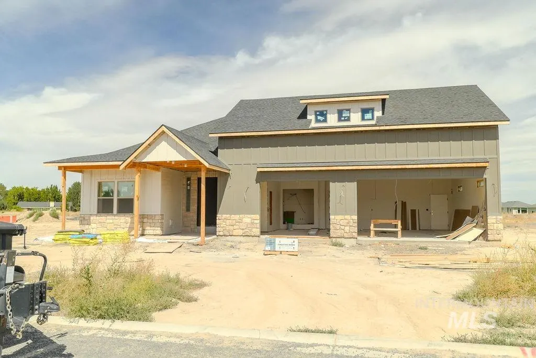
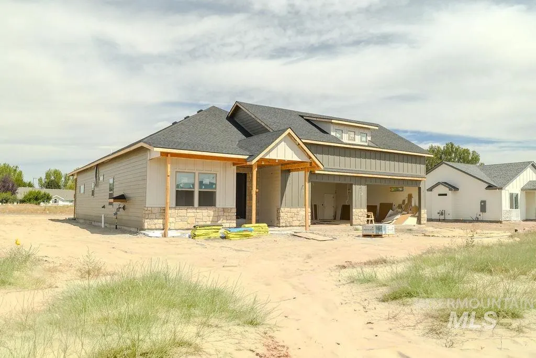
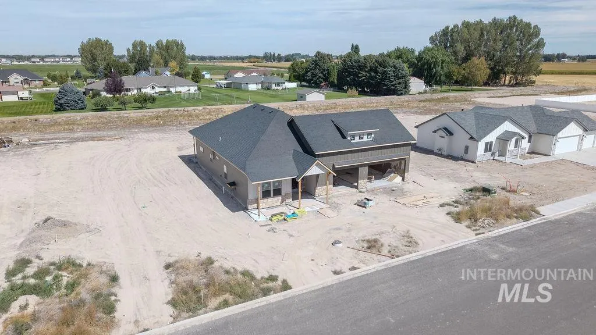
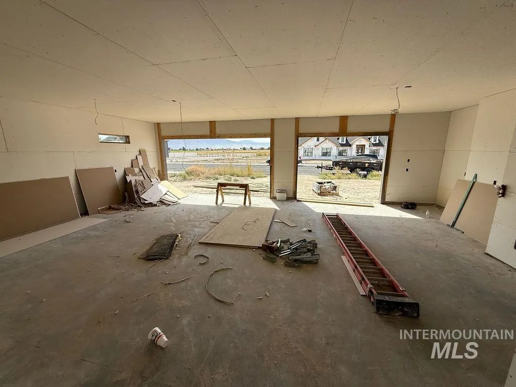
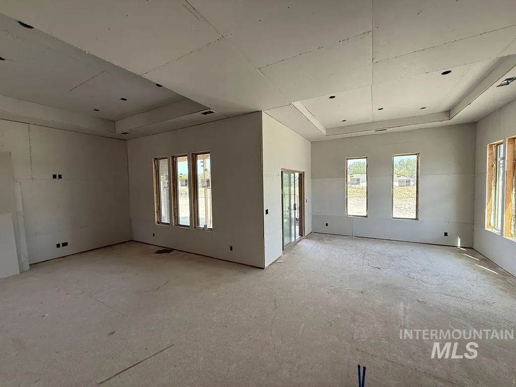
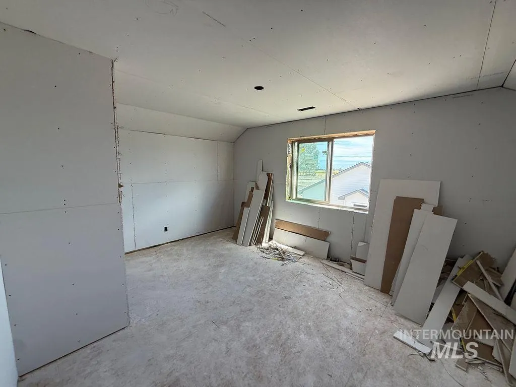
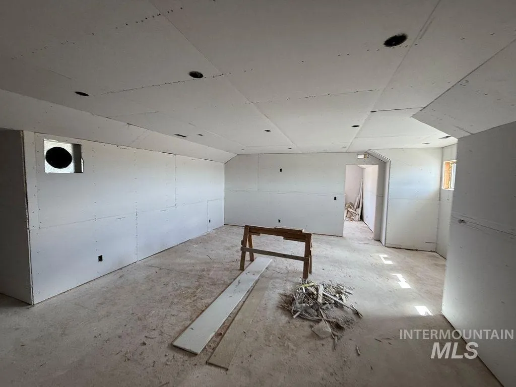
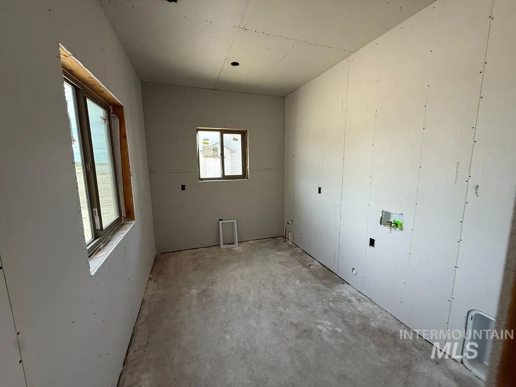
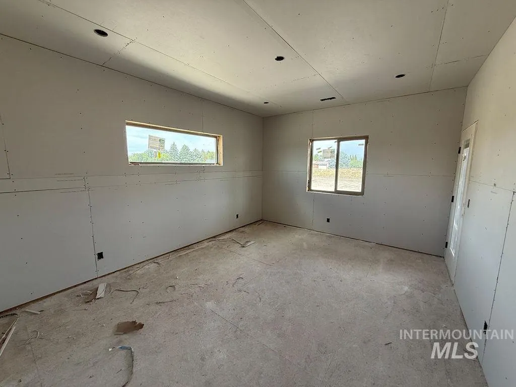
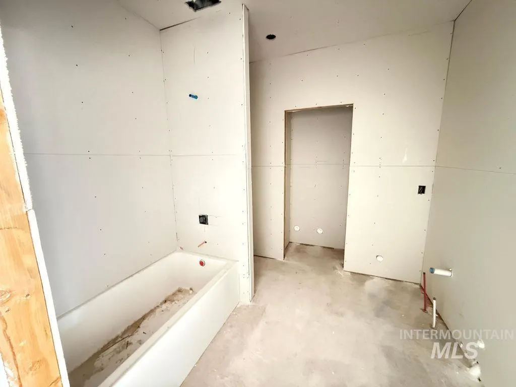
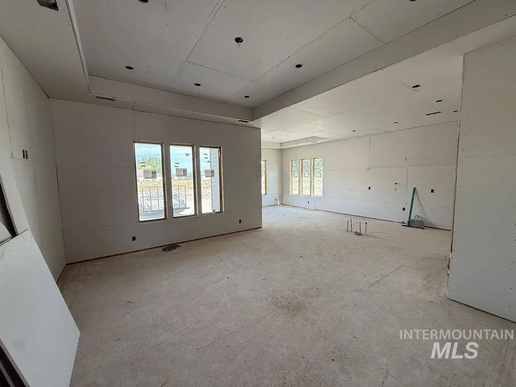
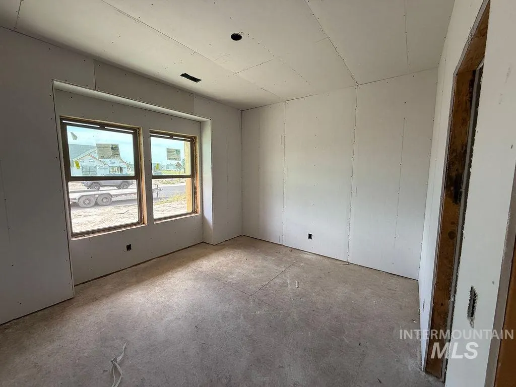
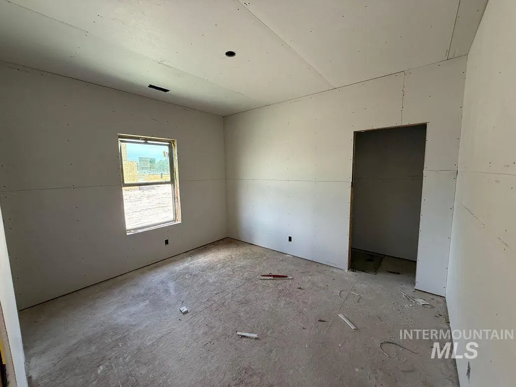
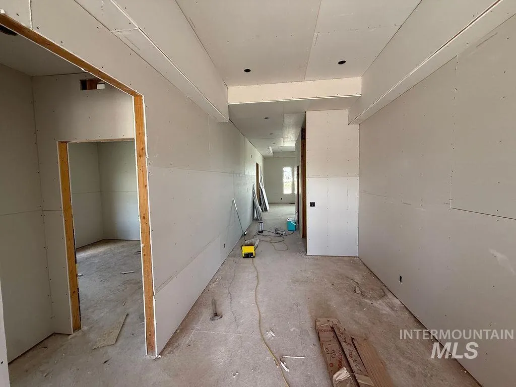
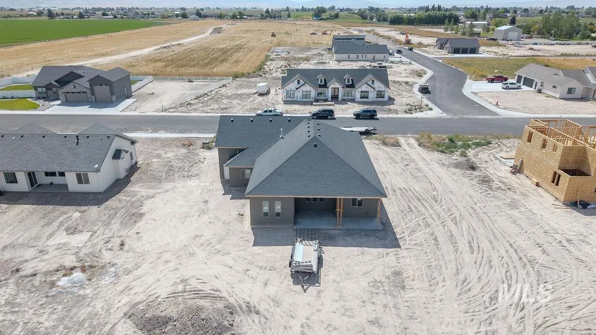
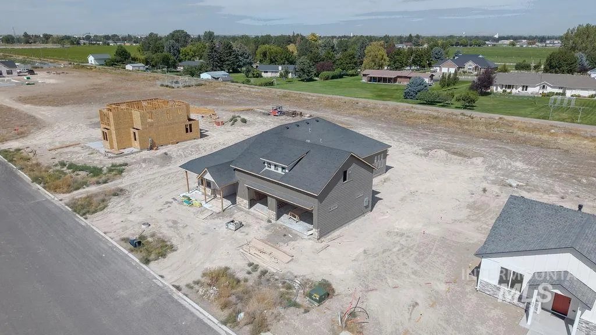
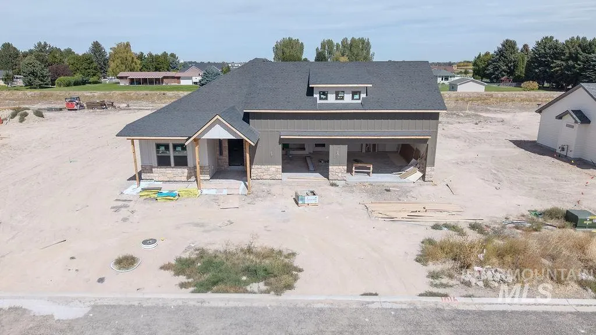
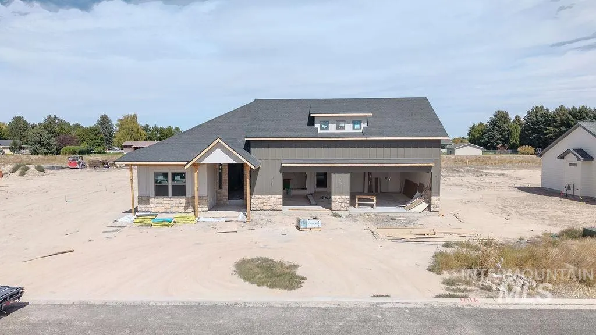
Space, flexibility, and mountain views come together at 1016 E Coventry Lane in Burley’s Carter Court subdivision. Situated on .66 acres, this brand-new home offers approximately 2873 sq ft on the main level, thoughtfully designed across two levels. The main floor features 2151 sq ft, 3 bedrooms and 2 bathrooms, while upstairs you’ll find 722 sq ft, a fourth bedroom, full bathroom, and bonus space that can easily adapt as a guest retreat, office, playroom, or additional living area. At the heart of the home, the kitchen features granite countertops, a gas range, and a butler’s pantry, offering extra storage and prep space while keeping the main kitchen open and inviting. A 3-car garage and RV parking provide plenty of room for vehicles, toys, and Idaho adventures. With a generous lot, functional layout, modern finishes, and beautiful mountain views, this Carter Court home offers the space to settle in, spread out, and enjoy a little more room to call your own.
| Elementary School | Middle School | High School |
|---|---|---|
| White Pine - Burley Elementary School | Burley Jr High Middle School | Burley High School |
| Price History | |
|---|---|
| 9/10/2026 | Listed $719,999 |
General Features
| Sewer | Septic Tank |
|---|---|
| Heating | Forced Air |
| Cooling | Central Air |
| Utilities | Cable Connected |
| Roof | Composition |
| Appliances | Gas Water Heater |
| Garage Spaces | 3 |
| Patio/Porch Features | Covered Patio/Deck |
| Construction Materials | Frame |
| Year Built | 2026 |
| Levels | Two |
| Property Subtype | Single Family Residence |
| Tax Year | 2025 |
| Current Use | Single Family |
| Ownership | Fee Simple,Fractional Ownership: No |
| County | Cassia |
| New Construction | true |
| Property Type | Residential |
| Attached Garage | true |
| Subdivision Name | Carter Court |
| Garage Y/N | true |
| Status | Active |
| Directions | From Burley, head east on Main Street. Turn right (south) onto Hiland Avenue. Continue south, then turn left onto Coventry Lane. Property will be on the left. |
| ModificationTimestamp | 2026-09-13T06:01:43.500Z |
| High School | Burley |
| City | Burley |
| High School District | Cassia Joint District #151 |
| Zoning Description | R1 |
| Lot Size Units | Acres |
| Lot Size Square Feet | 28749.6 |
| Carport Y/N | false |
| Listing Terms | Cash |
| Elementary School | White Pine - Burley |
| Land Lease Y/N | false |
| Tax Annual Amount | 75.22 |
| Middle/Junior High School | Burley Jr High |
| Building Area Units | Square Feet |
| Primary Bedroom Level | Main |
| Living Area Units | Square Feet |
| Builder Name | Ace Custom Home, LLC |
| Standard Status | Active |
| Middle/Junior School District | Cassia Joint District #151 |
| Elementary School District | Cassia Joint District #151 |
| Legal Description | Lot 6 Blk 1 (T15071) Carter Court Sub 1 S 33 T 10 R 23 |
| LeasableAreaUnits | Square Feet |
| Freehold | IDX |
Interior Features
| Interior Amenities | Bath-Master |
|---|---|
| Flooring | Carpet |
| Kitchen Level | Main |
| Air Conditioning Y/N | true |
| Heating Y/N | true |
| Fireplace Y/N | false |
| Above Grade Finished Area | 2873 |
| Total Bedrooms | 4 |
| Main Level Bedrooms | 3 |
| Main Level Bathrooms | 2 |
| Below Grade Finished Area Unit Type | Square Feet |
| LivingAreaSource | Plans |
| Below Grade Finished Area Source | Plans |
| Above Grade Finished Area Source | Plans |
| Above Grade Finished Area Unit Type | Square Feet |
| Total Baths | 3 |
| Bedroom 4 Level | Upper |
| Bedroom 3 Level | Main |
| Second Bedroom Level | Main |
Exterior Features
| Parking Features | Attached |
|---|---|
| Lot Features | 1/2 - .99 AC |
| Water Source | City Service |
| Total Parking | 3 |
| Lot Size Area | 0.66 |
| Foundation Details | Crawl Space |
| Building Area Total | 2873 |
| Lot Size Acres | 0.66 |
| Road Surface Type | Paved |
| Covered Spaces | 3 |
| Road Frontage Type | Public Road |
Amenities
- Foreclosure
- Views
- Short Sale
- New Construction
- Adult 55+
- Lease To Own
- No HOA Fees
- Furnished
- Primary On Main
- Air Conditioning
- Seller Finance
- Green
- Fixer Upper
- Horse
- Golf
- Fireplace
- Deck
- Garage
- Basement
- Pool
Property vs Single Family Average in 83318
Price
Taxes
Year Built

 The data relating to real estate for sale on this web site comes in part from the IDX Program of the Snake River Regional Multiple Listing Service © 2026.
Information provided is deemed reliable but not guaranteed. All properties are subject to prior sale, change or withdrawal. The information being provided is for consumers personal, non-commercial use and may not be used for any purpose other than to identify prospective properties consumers may be interested in purchasing.
This content
The data relating to real estate for sale on this web site comes in part from the IDX Program of the Snake River Regional Multiple Listing Service © 2026.
Information provided is deemed reliable but not guaranteed. All properties are subject to prior sale, change or withdrawal. The information being provided is for consumers personal, non-commercial use and may not be used for any purpose other than to identify prospective properties consumers may be interested in purchasing.
This content
