
Open House Sat, Sep 19th 12:00 PM - 03:00 PM - Primary on Main
Address
2025 Nordic Ave, Middleton, ID
Price
$ 760,000
Property Attributes
- MLS#99000640
- TypeSingle Family
- Listing Status New
- CountyCanyon
- CityMiddleton
- NeighborhoodValhalla Country Estates
- Zip83644
- Style
- Year Built2020
- Taxes$ 1990
- Price$ 760,000
- Bedrooms3
- Full Bathrooms4
- Half Bathrooms0
- Sqr Footage2559
- Lot Size0.35 Acres
Data Source:
Intermountain MLS (IMLS)
Property Description
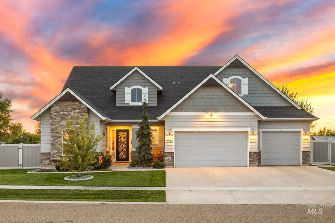
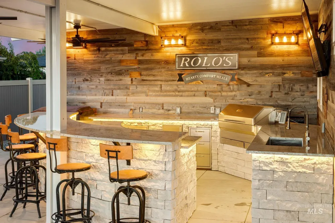
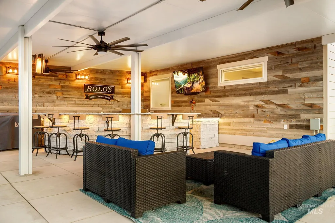
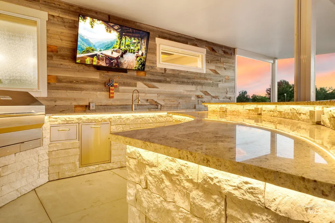
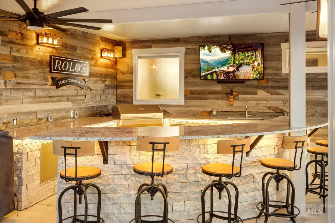
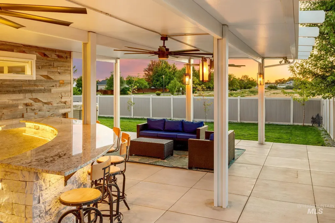
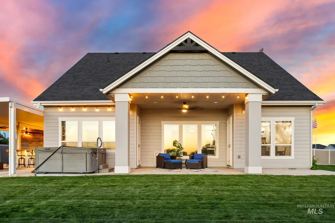
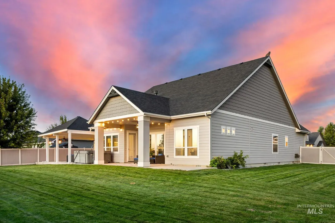
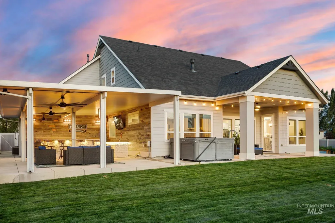
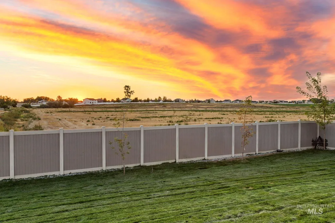
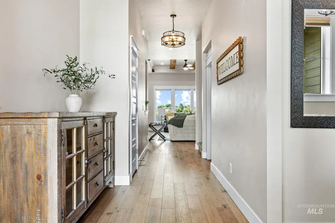
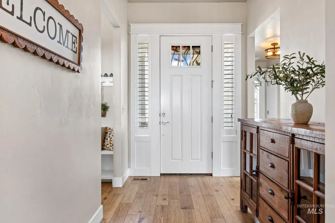
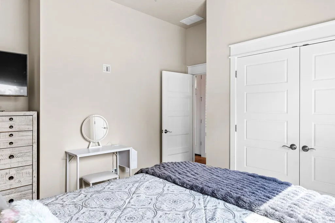
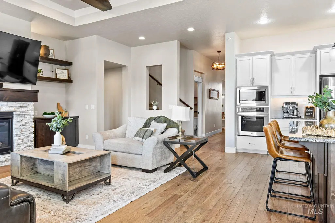
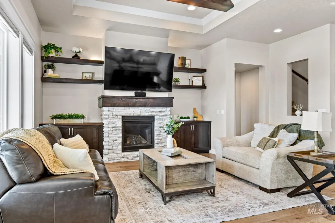
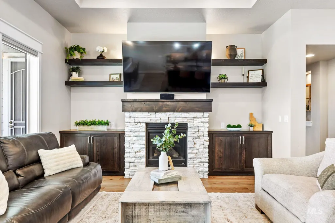
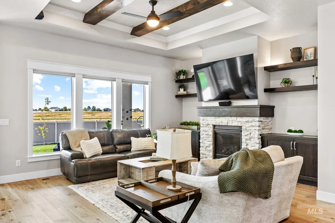
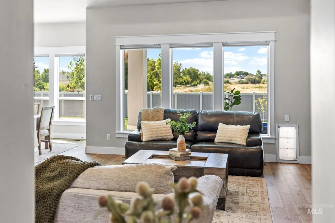
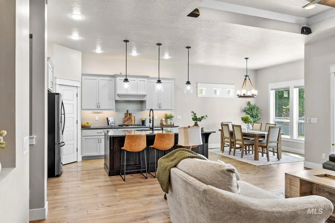
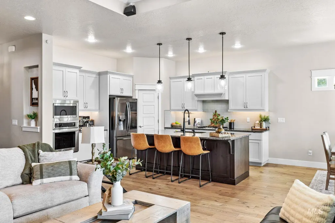
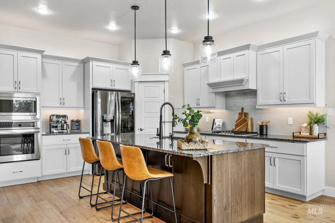
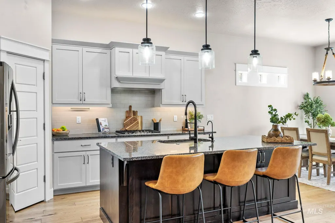
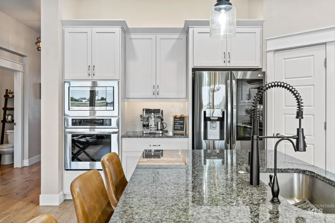
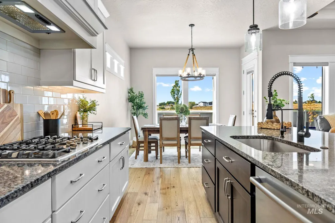
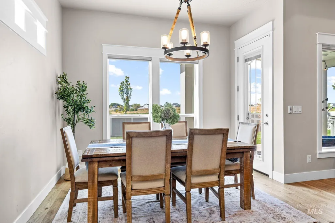
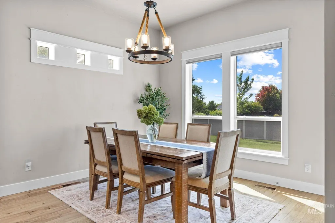
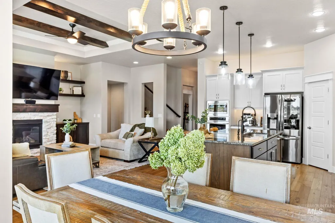
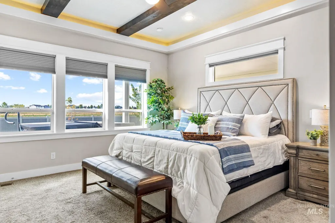
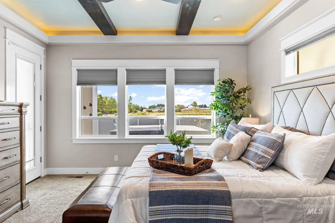
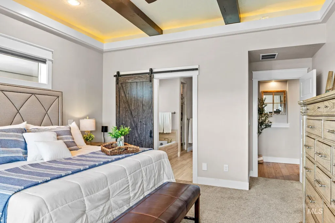
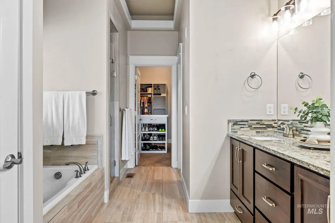
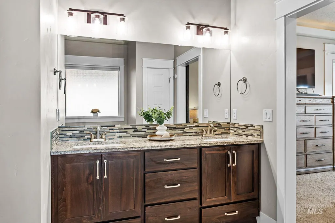
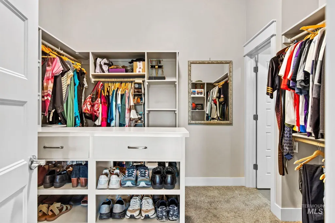
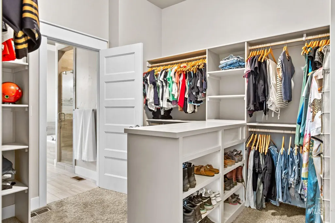
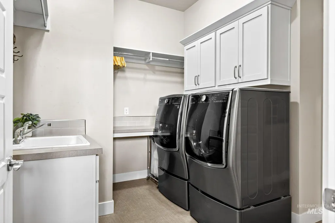
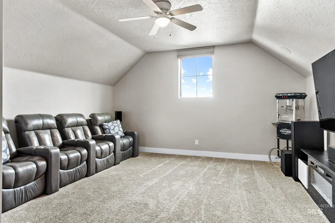
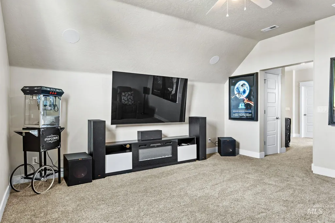
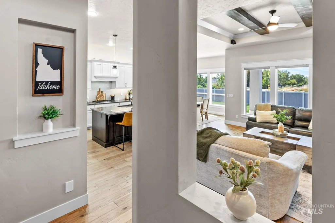
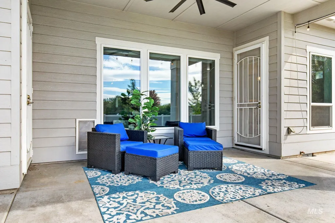
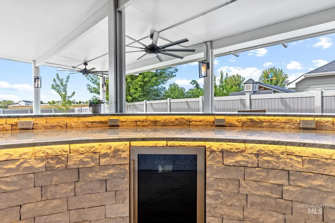
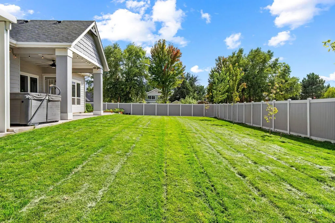
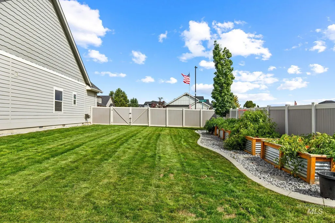
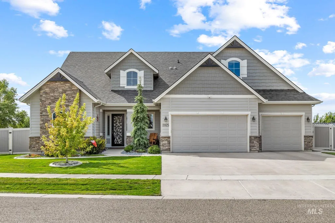
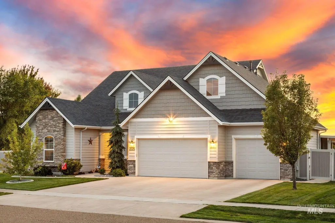
IF YOU THINK YOU’VE SEEN THIS HOME BEFORE, LOOK AGAIN. 2025 Nordic Drive is back, but this time, it hits differently. Freshly presented, beautifully opened up, and now offered at $760,000, this Middleton property deserves a completely new look. Start outside, because this backyard refuses to be an afterthought. The outdoor chef’s kitchen is the showstopper, a space designed for long summer evenings, weekend cookouts, game-day gatherings, and the kind of entertaining that makes your house the house everyone wants to come to. Add the hot tub, more than a third of an acre, a spacious corner lot, and room for RV parking, and you have something increasingly hard to find. Then step inside. The refreshed presentation lets the home’s architecture take center stage, with bright, open spaces and striking exposed beams that bring warmth and character overhead. Thoughtful lighting adds another layer. Under- and above-cabinet lighting creates ambiance in the kitchen, while tray-ceiling lighting gives the primary suite a subtle glow of its own. And when it’s time to turn up the atmosphere? Surround-sound speakers throughout help make the entire home part of the experience. This isn’t just a house with a great backyard. It’s a home built around living well, gathering often, and having the space to do both. A new look. A new price. A completely different experience! Come check it out.
| Elementary School | Middle School | High School |
|---|---|---|
| Heights Elementary School | Middleton Jr Middle School | Middleton High School |
| Price History | |
|---|---|
| 9/18/2026 | Listed $760,000 |
General Features
| Heating | Forced Air |
|---|---|
| Cooling | Central Air |
| Utilities | Sewer Connected |
| Roof | Architectural Style |
| Appliances | Gas Water Heater |
| HOA Fee | 500 |
| Garage Spaces | 3 |
| Pool Features | Private |
| Security Features | Alarm |
| Construction Materials | Brick |
| Year Built | 2020 |
| Levels | Single w/ Upstairs Bonus Room |
| Property Subtype | Single Family Residence |
| Tax Year | 2025 |
| Current Use | Single Family |
| Ownership | Fee Simple |
| Assoc Fee Paid Per | Annually |
| County | Canyon |
| Property Type | Residential |
| HOA | true |
| Attached Garage | true |
| Subdivision Name | Valhalla Country Estates |
| Garage Y/N | true |
| Status | New |
| Directions | From Hwy 44, N on Middleton Rd, W on Meadow Park St, N on Nordic Ave |
| ModificationTimestamp | 2026-09-18T21:33:19.600Z |
| High School | Middleton |
| City | Middleton |
| High School District | Middleton School District #134 |
| Lot Size Units | Acres |
| Lot Size Square Feet | 15246 |
| Carport Y/N | false |
| Listing Terms | Cash |
| Spa Features | Hot Tub/Spa |
| Elementary School | Heights |
| Land Lease Y/N | false |
| Tax Annual Amount | 1990.64 |
| Middle/Junior High School | Middleton Jr |
| Building Area Units | Square Feet |
| Primary Bedroom Level | Main |
| Living Area Units | Square Feet |
| Builder Name | Greystone Homes |
| Standard Status | Active |
| Middle/Junior School District | Middleton School District #134 |
| Elementary School District | Middleton School District #134 |
| Legal Description | 31-5N-2W NE VALHALLA CNTRY EST1 LT 1 BLK 1 |
| LeasableAreaUnits | Square Feet |
| Freehold | IDX |
Interior Features
| Interior Amenities | Bath-Master |
|---|---|
| Fireplace Features | Gas |
| Air Conditioning Y/N | true |
| Heating Y/N | true |
| Fireplace Y/N | true |
| Above Grade Finished Area | 2559 |
| Total Bedrooms | 3 |
| Main Level Bedrooms | 3 |
| Main Level Bathrooms | 2 |
| Below Grade Finished Area Unit Type | Square Feet |
| LivingAreaSource | Public Records |
| Below Grade Finished Area Source | Public Records |
| Above Grade Finished Area Source | Public Records |
| Above Grade Finished Area Unit Type | Square Feet |
| Total Baths | 4 |
| Primary on Main | 108 |
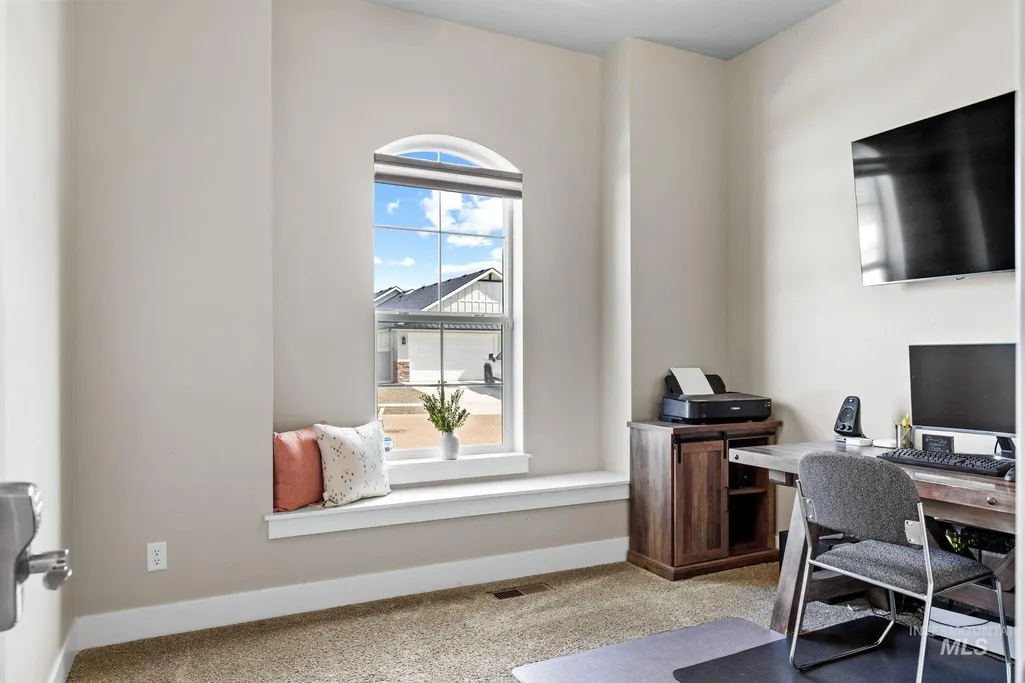
| Second Bedroom Length | 12 |
| Second Bedroom Width | 9 |
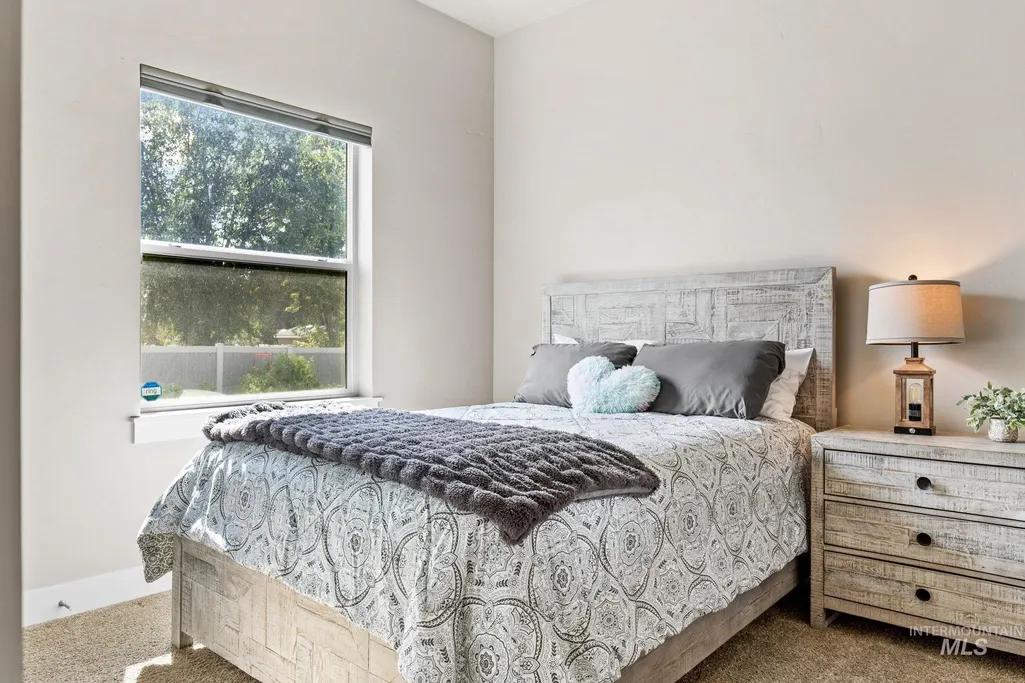
| Bedroom 3 Area | 144 |
| Bedroom 3 Length | 12 |
| Bedroom 3 Width | 12 |
| Primary Bedroom Area | 196 |
| Primary Bedroom Length | 14 |
| Primary Bedroom Width | 14 |
| Bedroom 3 Level | Main |
| Second Bedroom Level | Main |
Exterior Features
| Fencing | Full |
|---|---|
| Parking Features | Attached |
| Lot Features | 10000 SF - .49 AC |
| Water Source | City Service |
| Total Parking | 3 |
| Lot Size Area | 0.35 |
| Spa | true |
| Building Area Total | 2559 |
| Lot Size Acres | 0.35 |
| Covered Spaces | 3 |
Amenities
- Foreclosure
- Views
- Short Sale
- New Construction
- Adult 55+
- Lease To Own
- No HOA Fees
- Furnished
- Primary On Main
- Air Conditioning
- Seller Finance
- Green
- Fixer Upper
- Horse
- Golf
- Fireplace
- Deck
- Garage
- Basement
- Pool
Property vs Single Family Average in 83644
Price
Taxes
Year Built

 The data relating to real estate for sale on this web site comes in part from the IDX Program of the Snake River Regional Multiple Listing Service © 2026.
Information provided is deemed reliable but not guaranteed. All properties are subject to prior sale, change or withdrawal. The information being provided is for consumers personal, non-commercial use and may not be used for any purpose other than to identify prospective properties consumers may be interested in purchasing.
This content
The data relating to real estate for sale on this web site comes in part from the IDX Program of the Snake River Regional Multiple Listing Service © 2026.
Information provided is deemed reliable but not guaranteed. All properties are subject to prior sale, change or withdrawal. The information being provided is for consumers personal, non-commercial use and may not be used for any purpose other than to identify prospective properties consumers may be interested in purchasing.
This content
