
Address
16 River Rd, Garden Valley, ID
Price
$ 829,000
Property Attributes
- MLS#99005468
- TypeSingle Family
- Listing Status Active
- CountyBoise
- CityGarden Valley
- NeighborhoodPine Tree Ranch
- Zip83622
- Style
- Year Built1997
- Taxes$ 2523
- Price$ 829,000
- Bedrooms4
- Full Bathrooms2
- Half Bathrooms0
- Sqr Footage3669
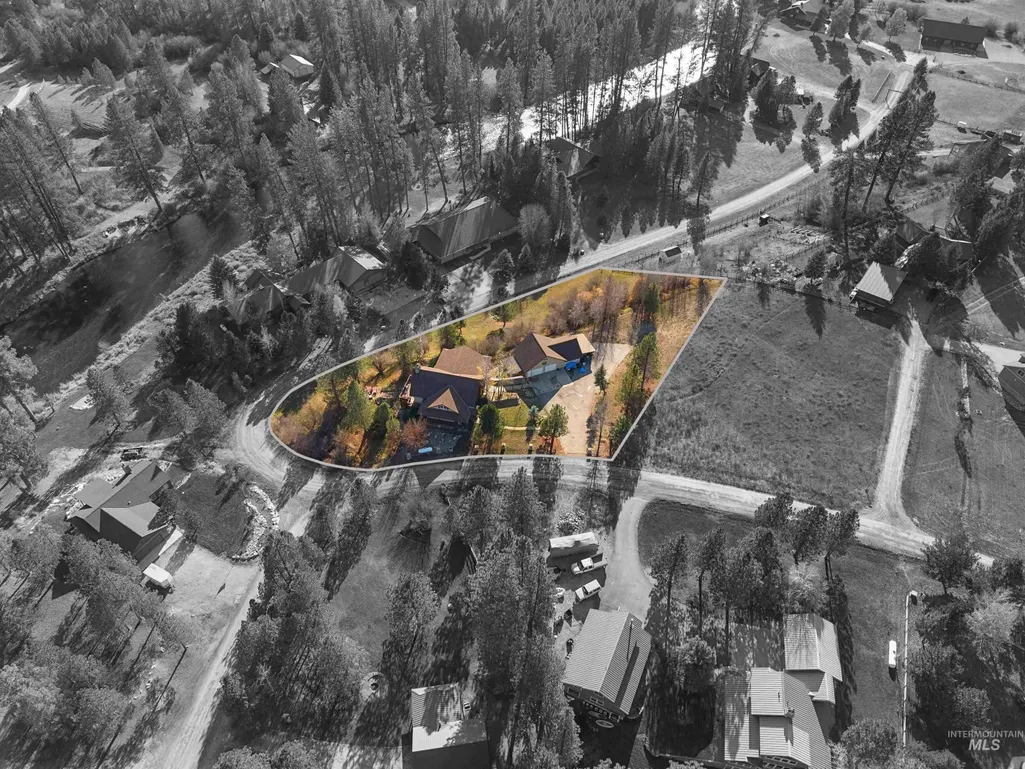
- Lot Size1.42 Acres
Data Source:
Intermountain MLS (IMLS)
Property Description
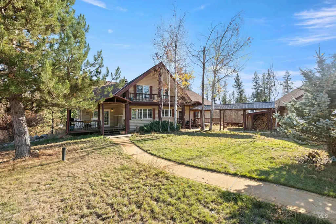
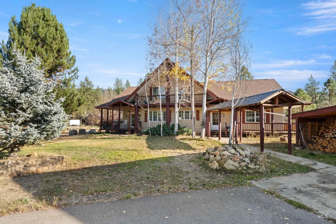
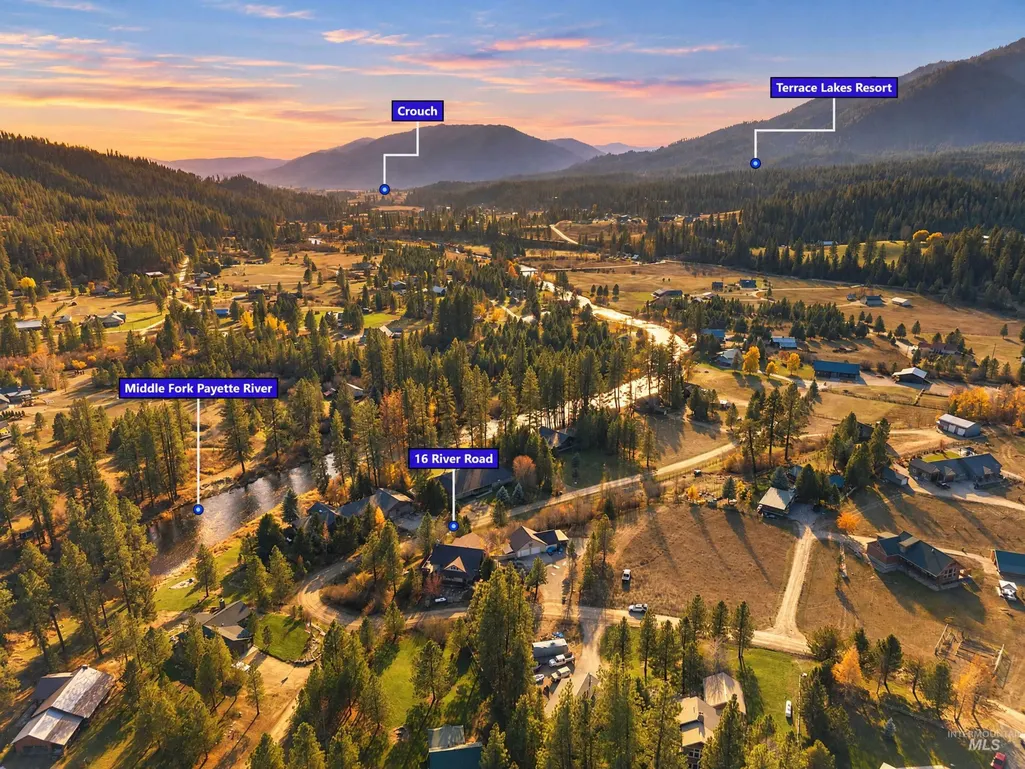
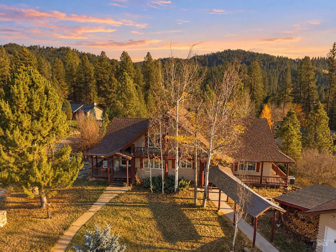
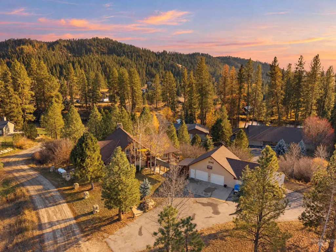
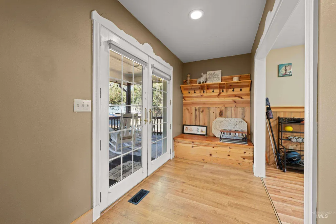
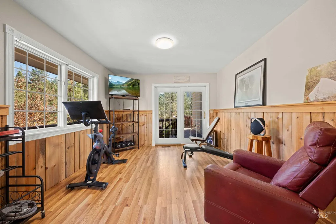
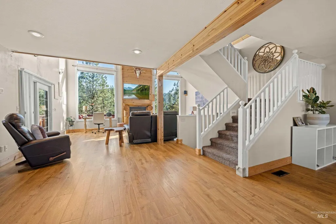
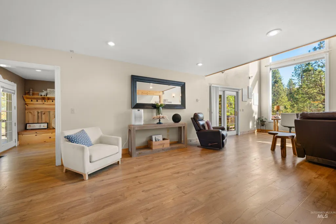
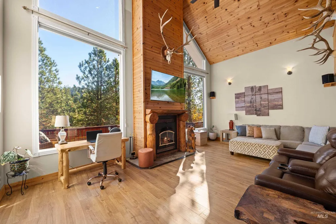
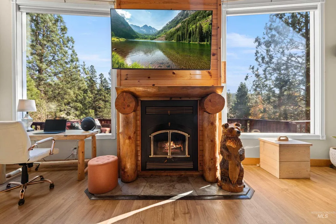
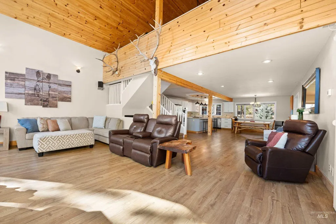
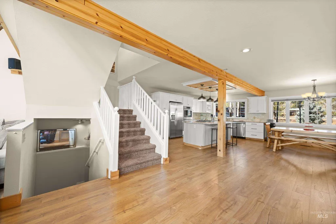
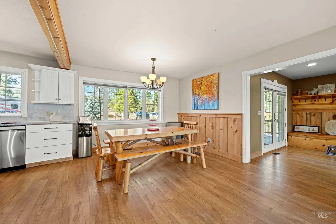
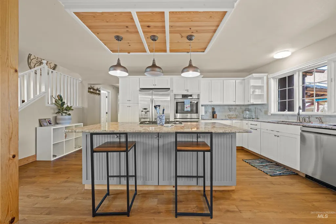
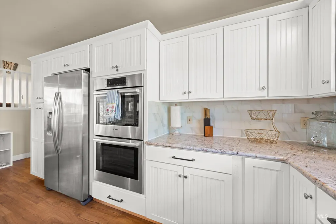
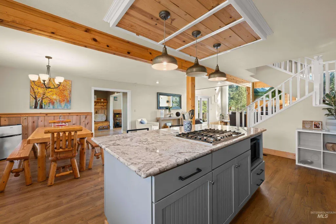
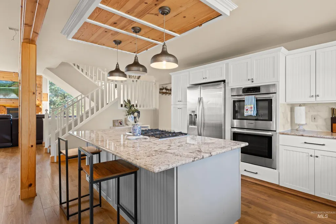
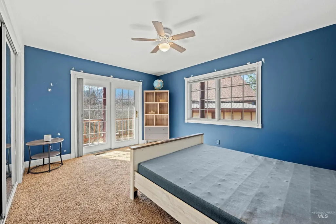
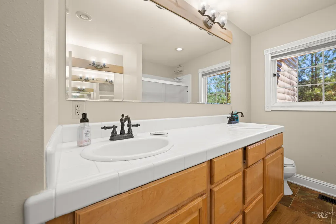
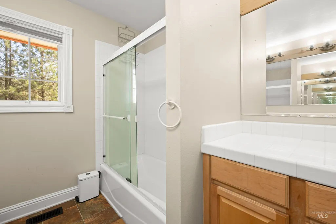
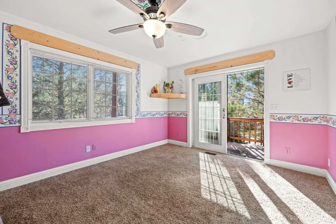
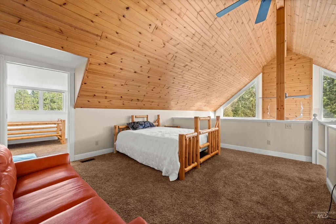
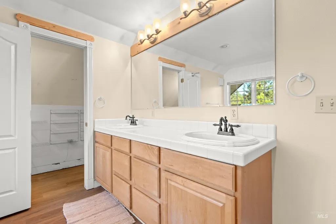
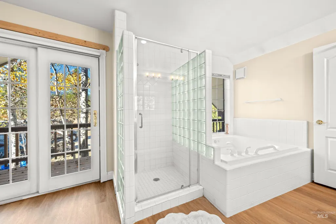
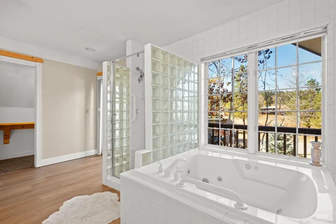
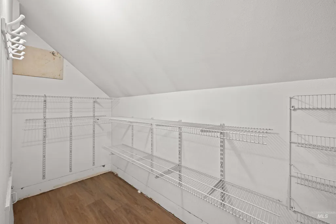
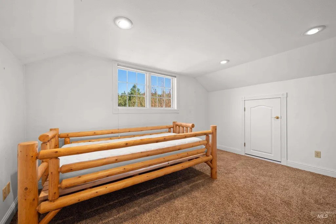
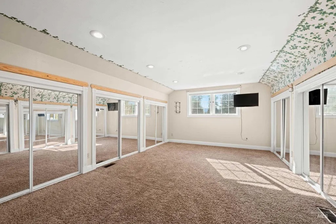
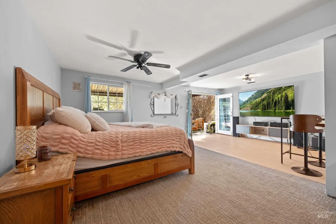
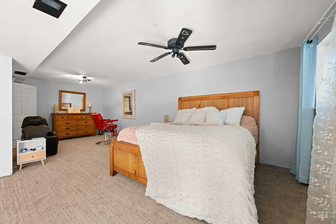
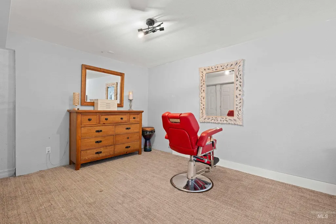
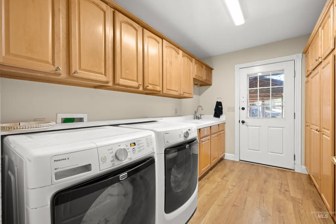
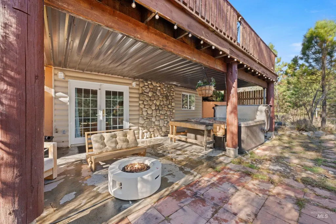
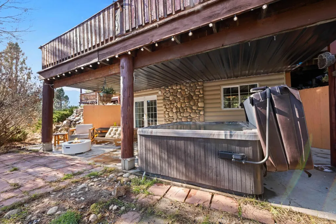
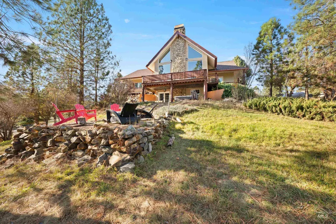
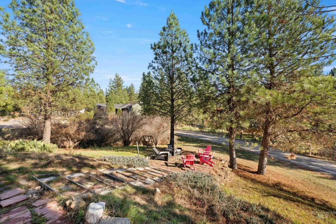
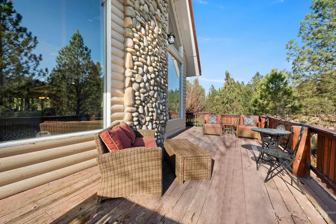
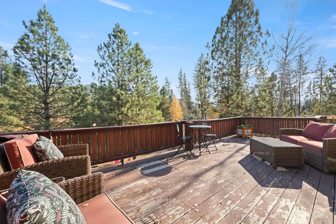
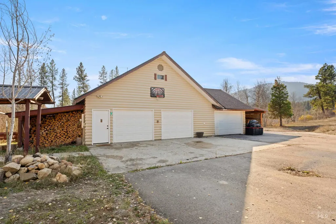
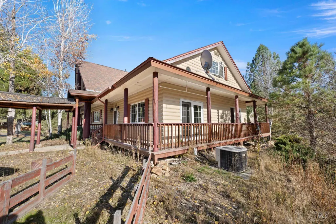
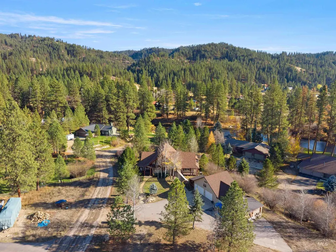
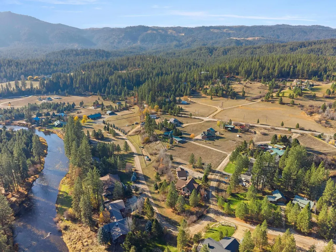
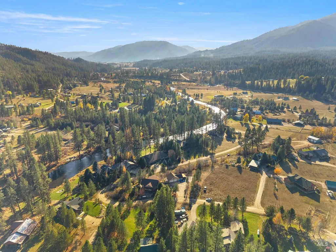
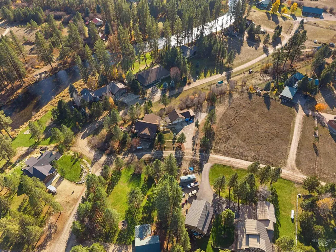
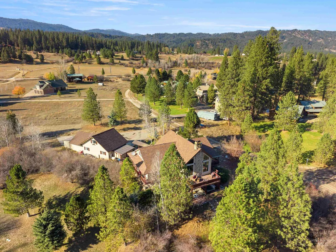
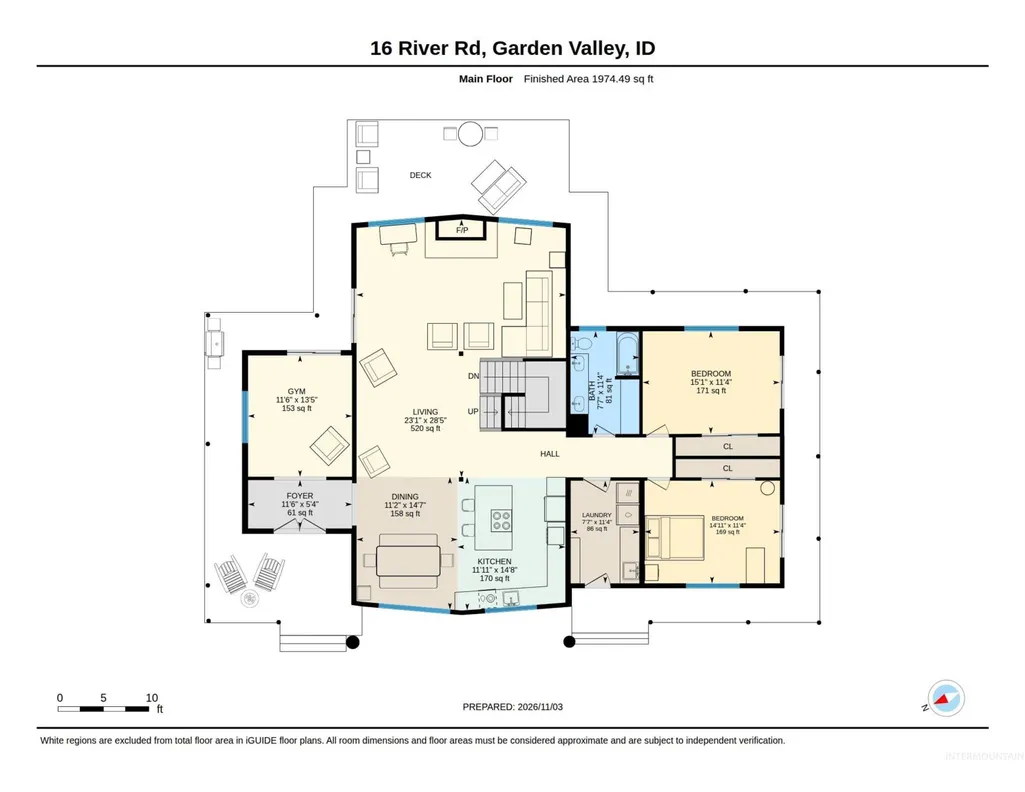
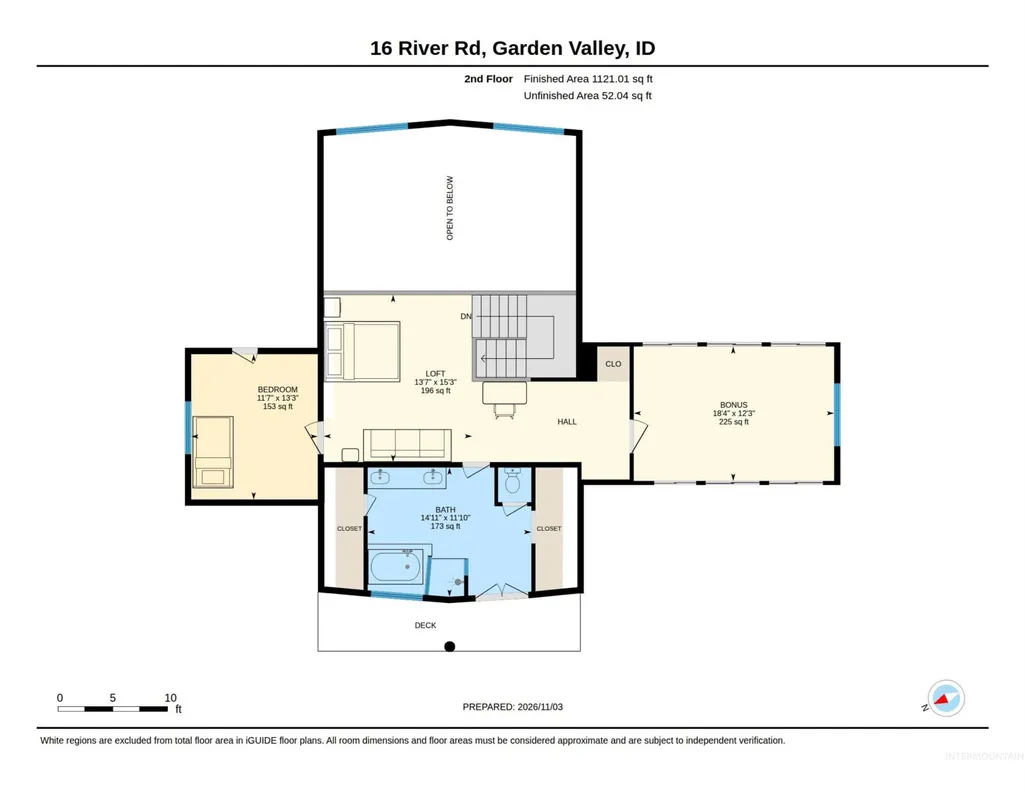
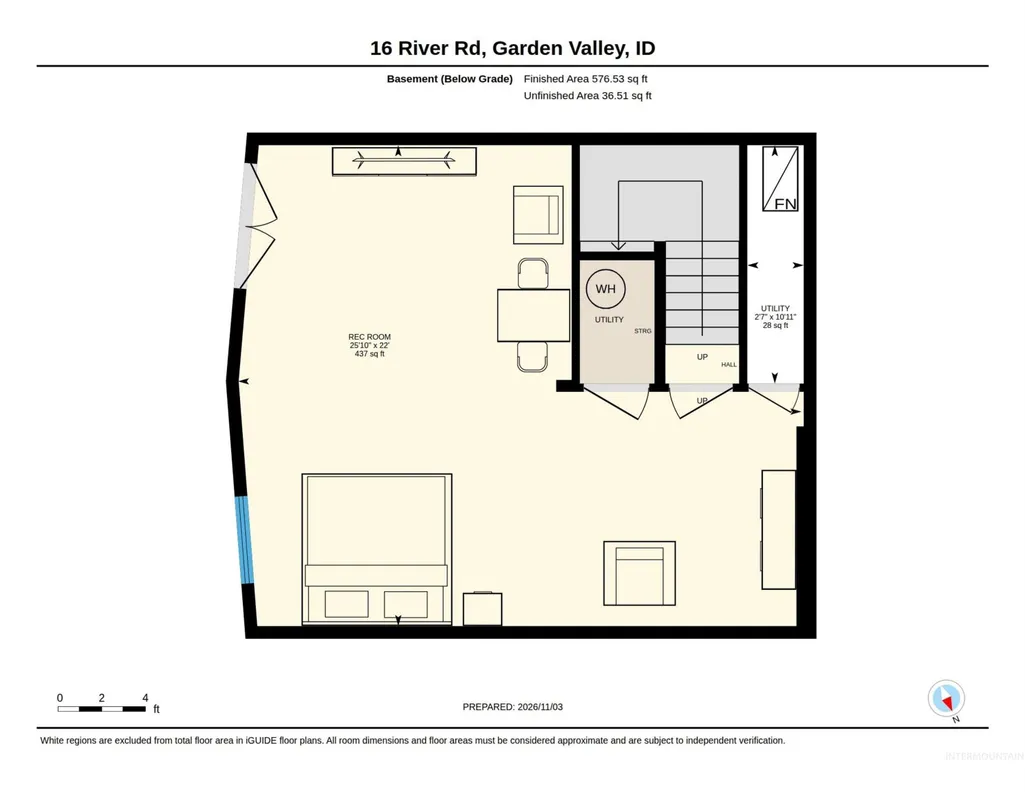
Private Garden Valley retreat just north of Crouch on 1.42 acres at the end of a quiet private dead-end road with a relaxed HOA. A 360-degree wraparound deck delivers views on every side, river views across the street, and frequent wildlife. The open kitchen and dining area flow into the great room with wood fireplace, large windows with automatic blinds, and hardwood floors. Main level also offers an office plus two bedrooms with deck access and a full bath. Upstairs: a loft, two large bedrooms with ample storage, and a bath with soaker tub, separate shower, and two closets, plus a front deck. Walkout lower level has a flex room with closet and exterior access opening to the lower deck and hot tub. East-facing backyard for morning sun and evening shade. 3-car garage with power doors, unfinished loft, and two lean-tos for wood storage and parking. River pump access across the street; buyer to verify water rights with IDWR. Priced below assessed value, with room to add your own finishing touches.
| Elementary School | Middle School | High School |
|---|---|---|
| Garden Vly Elementary School | Garden Valley Middle School | Garden Valley High School |
| Price History | |
|---|---|
| 11/3/2026 | Listed $829,000 |
General Features
| Sewer | Septic Tank |
|---|---|
| Heating | Forced Air |
| Cooling | Central Air |
| Roof | Composition |
| Appliances | Dishwasher |
| HOA Fee | 250 |
| Garage Spaces | 3 |
| Construction Materials | Frame |
| Year Built | 1997 |
| Levels | Two Story w/ Below Grade |
| Property Subtype | Single Family w/ Acreage |
| Tax Year | 2025 |
| Current Use | Single Family |
| Ownership | Fee Simple |
| Assoc Fee Paid Per | Annually |
| County | Boise |
| Property Type | Residential |
| HOA | true |
| Attached Garage | false |
| Subdivision Name | Pine Tree Ranch |
| Garage Y/N | true |
| Other Structures | Shop |
| Status | Active |
| Directions | {N} ID55 | {E} Banks Lowman Rd | {N} Middlefork Rd | {Right} River Rd=MM5 |
| ModificationTimestamp | 2026-11-06T06:01:42.400Z |
| High School | Garden Valley |
| City | Garden Valley |
| High School District | Garden Valley School District #71 |
| Lot Size Units | Acres |
| Lot Size Square Feet | 61855.2 |
| Carport Spaces | 1 |
| Carport Y/N | true |
| Listing Terms | Cash |
| Spa Features | Bath |
| Elementary School | Garden Vly |
| Land Lease Y/N | false |
| Tax Annual Amount | 2523.41 |
| Middle/Junior High School | Garden Valley |
| Building Area Units | Square Feet |
| Primary Bedroom Level | Upper |
| Living Area Units | Square Feet |
| Standard Status | Active |
| Middle/Junior School District | Garden Valley School District #71 |
| Elementary School District | Garden Valley School District #71 |
| Legal Description | T10N R4E SEC 34 PINE TREE RANCH 11 LOT 24 |
| LeasableAreaUnits | Square Feet |
| Freehold | IDX |
Interior Features
| Interior Amenities | Bath-Master |
|---|---|
| Total Fireplaces | 1 |
| Fireplace Features | One |
| Kitchen Level | Main |
| Air Conditioning Y/N | true |
| Heating Y/N | true |
| Fireplace Y/N | true |
| Above Grade Finished Area | 3045 |
| Total Bedrooms | 4 |
| Below Grade Finished Area | 624 |
| Main Level Bedrooms | 2 |
| Main Level Bathrooms | 1 |
| Below Grade Finished Area Unit Type | Square Feet |
| LivingAreaSource | Public Records |
| Below Grade Finished Area Source | Public Records |
| Above Grade Finished Area Source | Public Records |
| Above Grade Finished Area Unit Type | Square Feet |
| Total Baths | 2 |
| Kitchen Area | 437 |
| Kitchen Length | 23 |
| Kitchen Width | 19 |
| Dining Room Area | 13 |
| Dining Room Width | 11 |
| Family Room Area | 322 |
| Family Room Length | 23 |
| Family Room Width | 14 |
| Family Room Level | Main |
| Dining Room Level | Main |
| Dining Room Area | 143 |
| Bedroom 4 Level | Upper |
| Bedroom 3 Level | Main |
| Second Bedroom Level | Main |
Exterior Features
| Parking Features | Detached |
|---|---|
| Lot Features | 1 - 4.99 AC |
| Water Source | Community Service |
| Total Parking | 4 |
| Lot Size Area | 1.42 |
| Spa | true |
| Building Area Total | 3669 |
| Lot Size Acres | 1.42 |
| Covered Spaces | 4 |
| Road Frontage Type | Public Road |
Amenities
- Foreclosure
- Views
- Short Sale
- New Construction
- Adult 55+
- Lease To Own
- No HOA Fees
- Furnished
- Primary On Main
- Air Conditioning
- Seller Finance
- Green
- Fixer Upper
- Horse
- Golf
- Fireplace
- Deck
- Garage
- Basement
- Pool
Property vs Single Family Average in 83622
Price
Taxes
Year Built

 The data relating to real estate for sale on this web site comes in part from the IDX Program of the Snake River Regional Multiple Listing Service © 2026.
Information provided is deemed reliable but not guaranteed. All properties are subject to prior sale, change or withdrawal. The information being provided is for consumers personal, non-commercial use and may not be used for any purpose other than to identify prospective properties consumers may be interested in purchasing.
This content
