
Open House Sat, Nov 7th 10:00 AM - 12:00 PM - New Construction
Address
2213 S Ohio Ave., Caldwell, ID
Price
$ 380,000
Property Attributes
- MLS#99005657
- TypeSingle Family
- Listing Status New
- CountyCanyon
- CityCaldwell
- NeighborhoodCollege Heights
- Zip83605
- Style
- Year Built2026
- Price$ 380,000
- Bedrooms3
- Full Bathrooms3
- Half Bathrooms0
- Sqr Footage1321
- Lot Size0.08 Acres
Data Source:
Intermountain MLS (IMLS)
Property Description
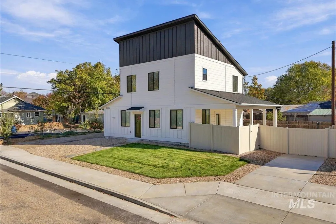
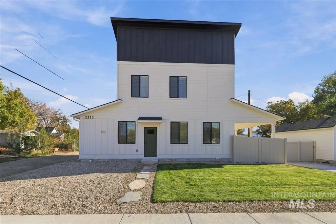
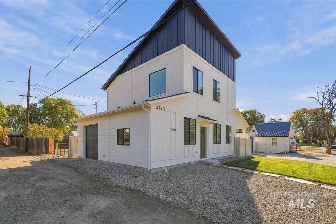
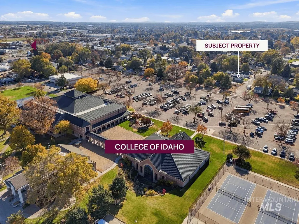
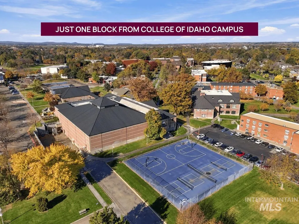
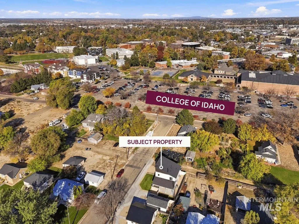
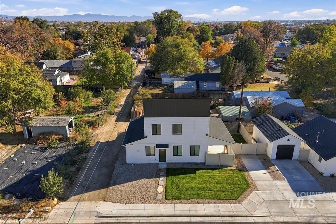
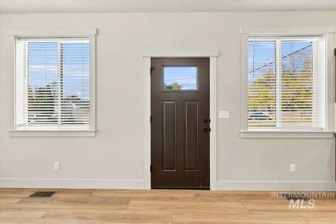
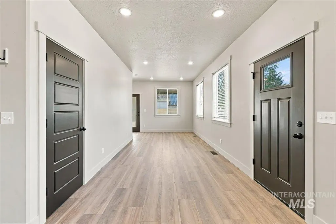
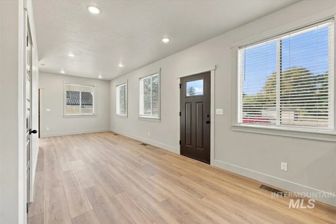
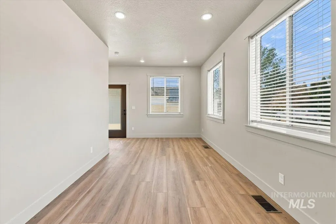
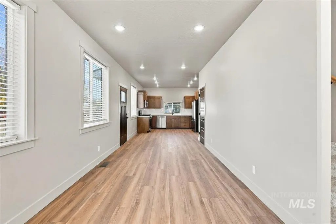
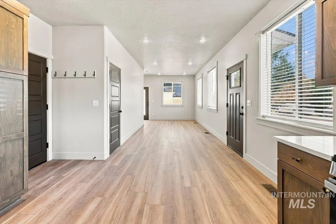
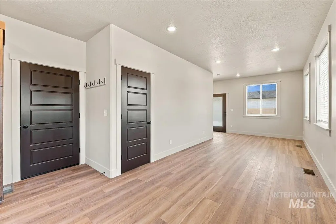
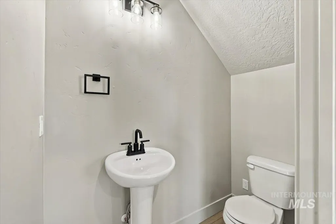
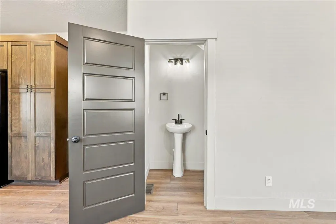
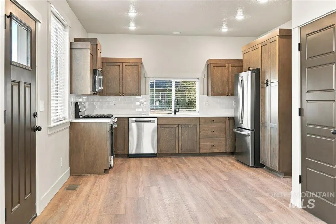
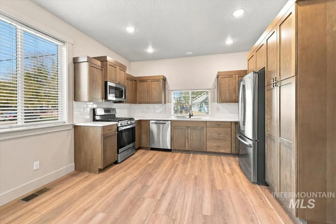
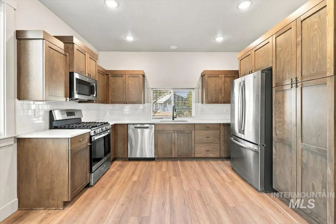
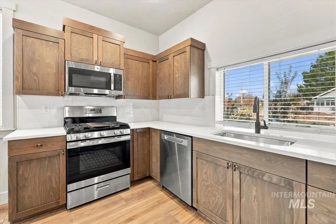
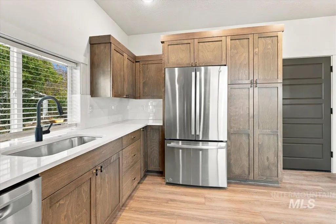
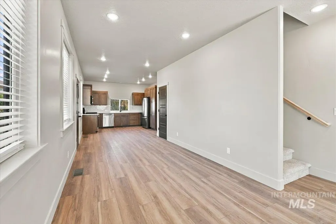
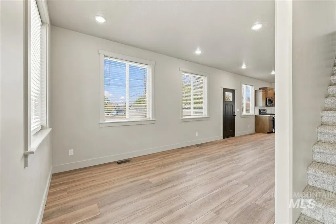
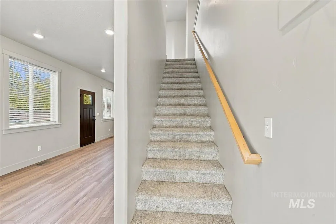
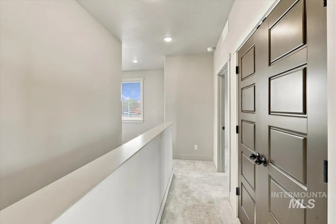
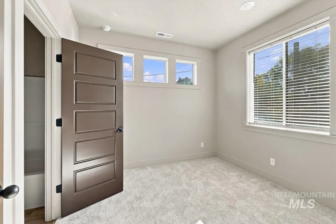
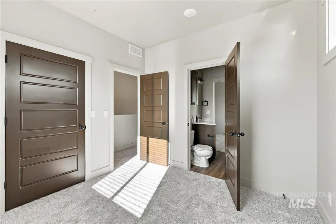
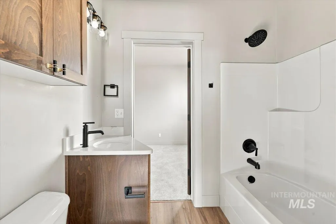
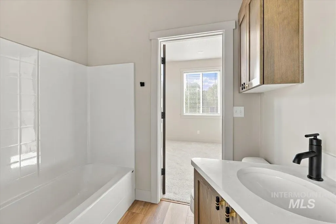
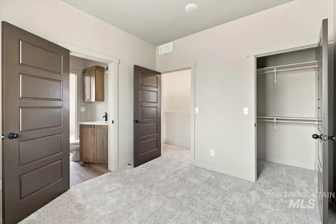
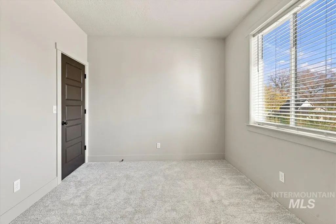
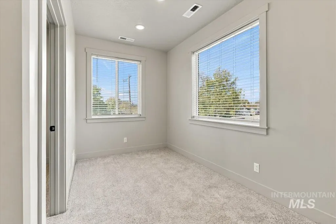
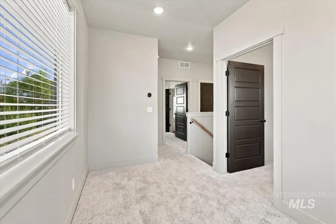
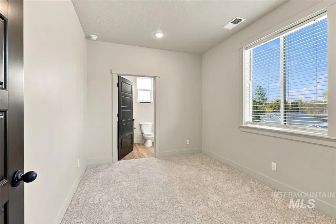
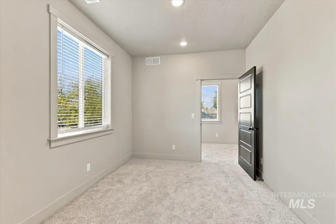
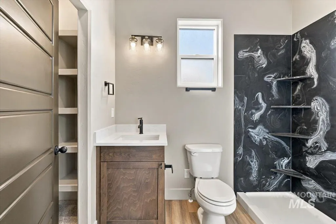
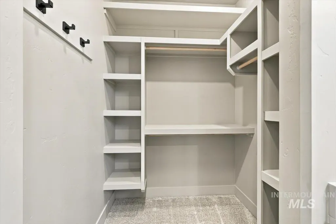
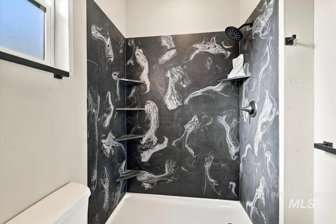
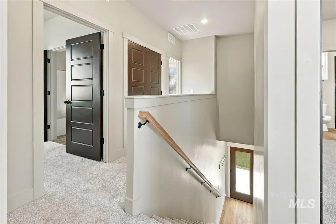
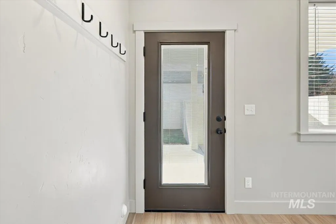
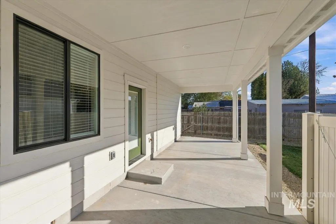
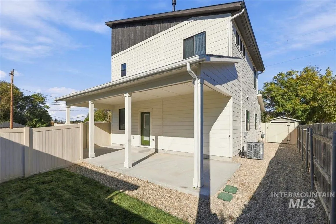
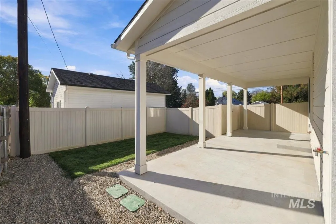
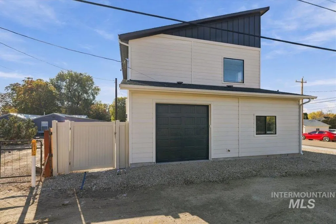
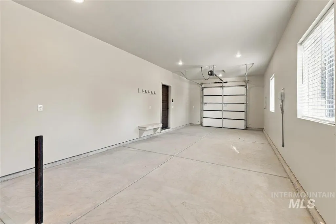
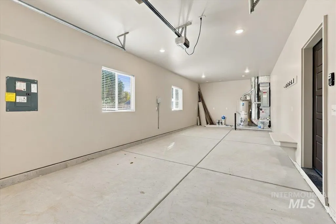
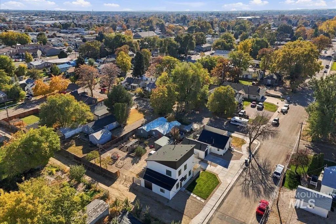
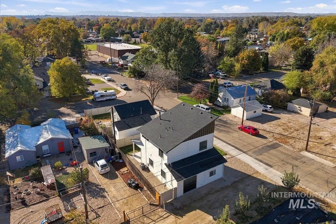
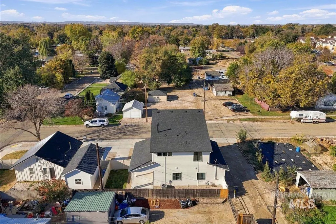
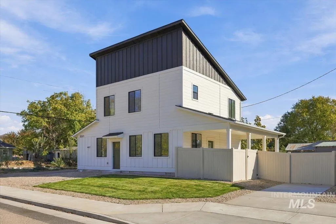
** BRAND NEW CONSTRUCTION JUST ONE BLOCK FROM THE COLLEGE OF IDAHO! ** Modern farmhouse-inspired architecture showcases dramatic rooflines, contrasting dark vertical siding, crisp white exterior and clean, contemporary details. Inside, enjoy thoughtful design and low-maintenance living in this beautiful two-story home. The main level features an open living and dining, flowing into an appointed kitchen with quartz countertops, stylish tile backsplash, generous cabinetry, a dedicated pantry cabinet, gas range, dishwasher, disposal and included refrigerator. A convenient half bath completes the main level. Upstairs boasts 3 bedrooms and 2 full baths; a private primary suite with ensuite bath and two additional bedrooms connected by a Jack-and-Jill bath. An open upstairs landing with windows on two sides offers a sunny spot for a study/flex space or reading nook. An upstairs laundry closet accommodates a stackable washer and dryer, located near all three bedrooms. Step outside to a spacious covered back patio, fully fenced yard with vinyl fencing and complete sprinkler system. A tandem 2-car garage provides parking and storage options. Don't forget, full blinds. ANOTHER PLUS! Within walking distance of grocery shopping, restaurant options and college athletic facilities! Downtown Caldwell, Indian Creek Plaza and its many dining, shopping and community events are just minutes away.
| Elementary School | Middle School | High School |
|---|---|---|
| Washington (Caldwell) Elementary School | Jefferson Middle School | Caldwell High School |
| Price History | |
|---|---|
| 11/5/2026 | Listed $380,000 |
General Features
| Heating | Forced Air |
|---|---|
| Cooling | Central Air |
| Utilities | Sewer Connected |
| Roof | Architectural Style |
| Appliances | Gas Water Heater |
| Garage Spaces | 1 |
| Patio/Porch Features | Covered Patio/Deck |
| Construction Materials | Frame |
| Year Built | 2026 |
| Levels | Two |
| Property Subtype | Single Family Residence |
| Tax Year | 2026 |
| Current Use | Single Family |
| Ownership | Fee Simple,Fractional Ownership: No |
| County | Canyon |
| New Construction | true |
| Property Type | Residential |
| Attached Garage | true |
| Subdivision Name | College Heights |
| Garage Y/N | true |
| Status | New |
| Directions | From I-84 W on Franklin / S on 21st / E on Cleveland / S on Indiana / W on Oak / S on Ohio |
| ModificationTimestamp | 2026-11-05T19:08:36.300Z |
| High School | Caldwell |
| City | Caldwell |
| High School District | Caldwell School District #132 |
| Lot Size Units | Acres |
| Lot Size Square Feet | 3484.8 |
| Carport Y/N | false |
| Listing Terms | Cash |
| Elementary School | Washington (Caldwell) |
| Land Lease Y/N | false |
| Middle/Junior High School | Jefferson |
| Building Area Units | Square Feet |
| Primary Bedroom Level | Upper |
| Living Area Units | Square Feet |
| Builder Name | Ridge Construction |
| Standard Status | Active |
| Middle/Junior School District | Caldwell School District #132 |
| Elementary School District | Caldwell School District #132 |
| Legal Description | 27-4N-3W SE COLLEGE HEIGHTS ADD TX 25471 IN LOTS 11&12 BLK 12 |
| LeasableAreaUnits | Square Feet |
| Freehold | IDX |
Interior Features
| Interior Amenities | Bath-Master |
|---|---|
| Flooring | Carpet |
| Kitchen Level | Main |
| Air Conditioning Y/N | true |
| Heating Y/N | true |
| Fireplace Y/N | false |
| Above Grade Finished Area | 1321 |
| Total Bedrooms | 3 |
| Below Grade Finished Area Unit Type | Square Feet |
| LivingAreaSource | Plans |
| Below Grade Finished Area Source | Plans |
| Above Grade Finished Area Source | Plans |
| Above Grade Finished Area Unit Type | Square Feet |
| Total Baths | 3 |
| Bedroom 3 Level | Upper |
| Second Bedroom Level | Upper |
Exterior Features
| Fencing | Full |
|---|---|
| Parking Features | Attached |
| Lot Features | Sm Lot 5999 SF |
| Water Source | City Service |
| Total Parking | 1 |
| Lot Size Area | 0.08 |
| Foundation Details | Crawl Space |
| Building Area Total | 1321 |
| Lot Size Acres | 0.08 |
| Road Surface Type | Paved |
| Covered Spaces | 1 |
| Road Frontage Type | Public Road |
Amenities
- Foreclosure
- Views
- Short Sale
- New Construction
- Adult 55+
- Lease To Own
- No HOA Fees
- Furnished
- Primary On Main
- Air Conditioning
- Seller Finance
- Green
- Fixer Upper
- Horse
- Golf
- Fireplace
- Deck
- Garage
- Basement
- Pool
Property vs Single Family Average in 83605
Price
Year Built

 The data relating to real estate for sale on this web site comes in part from the IDX Program of the Snake River Regional Multiple Listing Service © 2026.
Information provided is deemed reliable but not guaranteed. All properties are subject to prior sale, change or withdrawal. The information being provided is for consumers personal, non-commercial use and may not be used for any purpose other than to identify prospective properties consumers may be interested in purchasing.
This content
