
Golf Course - Primary on Main
Address
3 Shadow Lane, Garden Valley, ID
Price
$ 500,000
Property Attributes
- MLS#99005673
- TypeSingle Family
- Listing Status New
- CountyBoise
- CityGarden Valley
- NeighborhoodTerrace Lakes
- Zip83622
- Style
- Year Built1966
- Taxes$ 1326
- Price$ 500,000
- Bedrooms2
- Full Bathrooms1
- Half Bathrooms0
- Sqr Footage1300
- Lot Size0.62 Acres
Data Source:
Intermountain MLS (IMLS)
Property Description
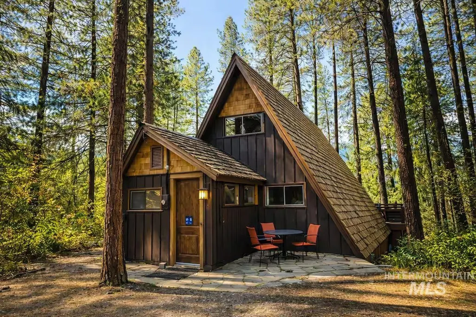
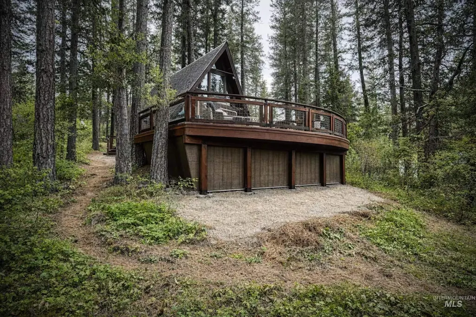
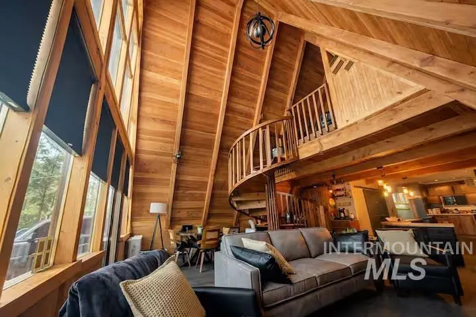
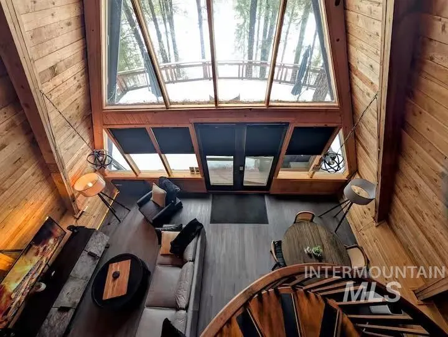
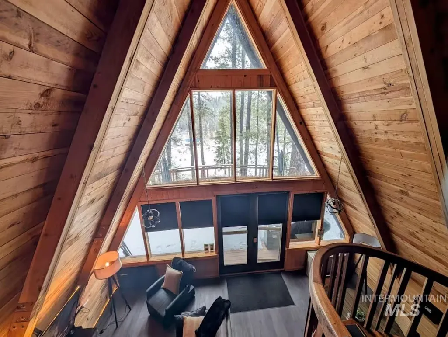
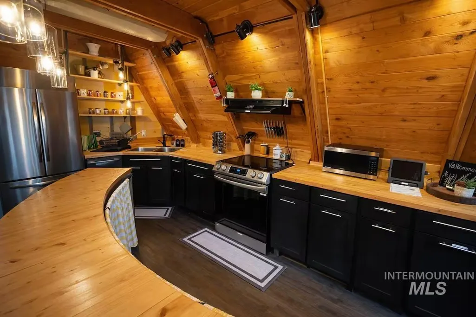
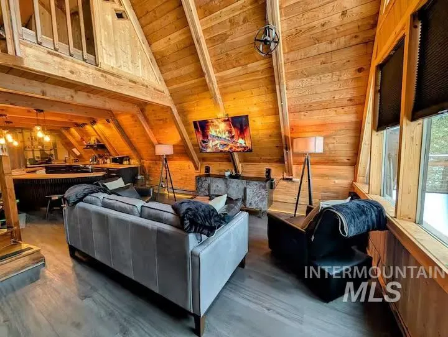
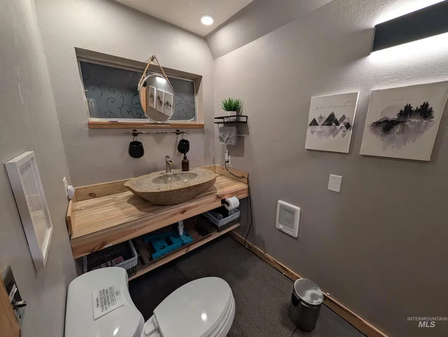
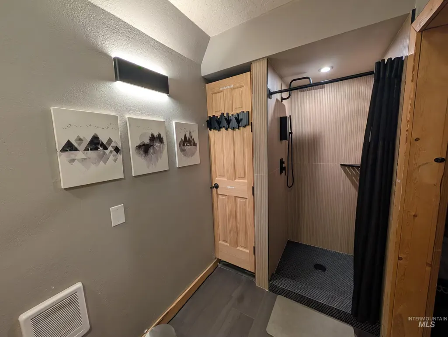
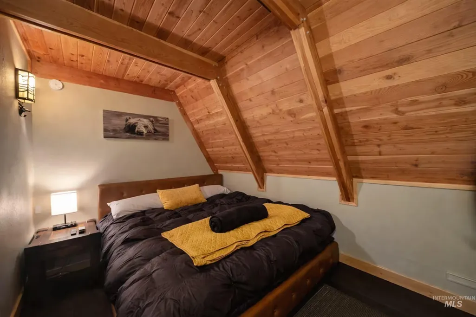
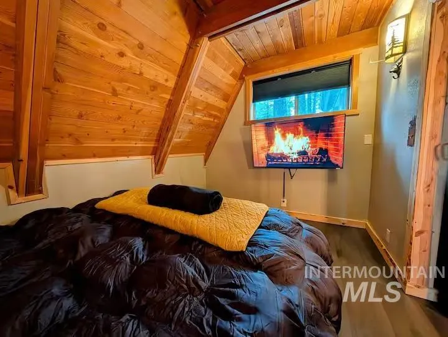
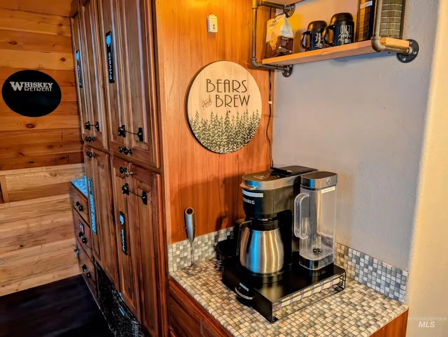
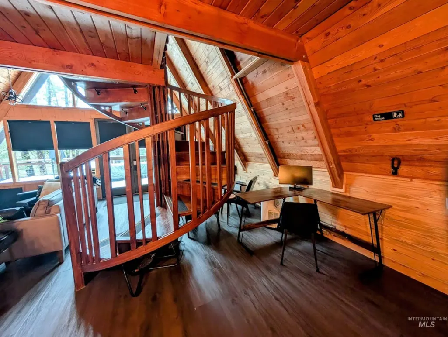
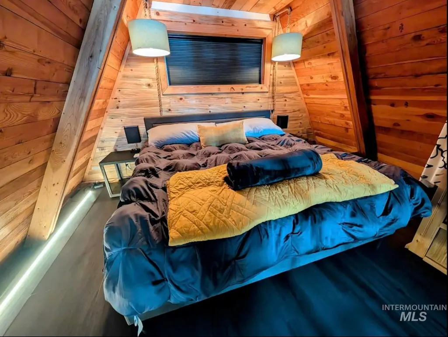
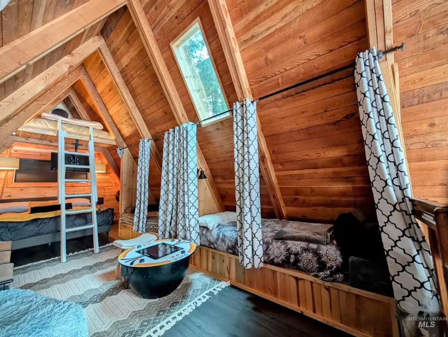
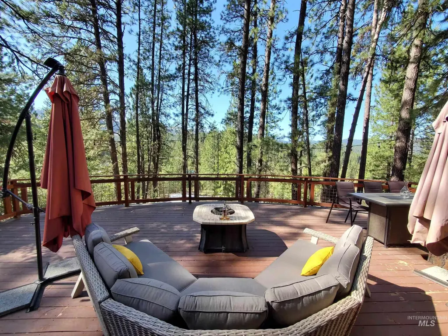
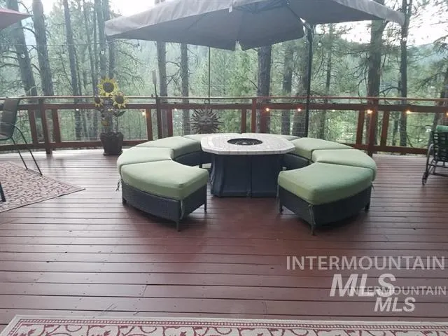
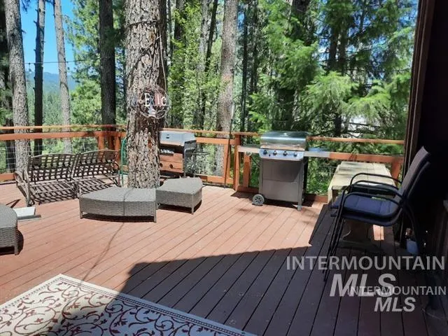
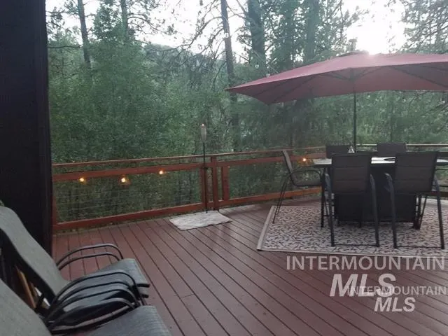
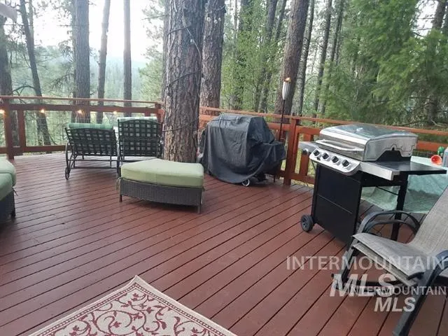
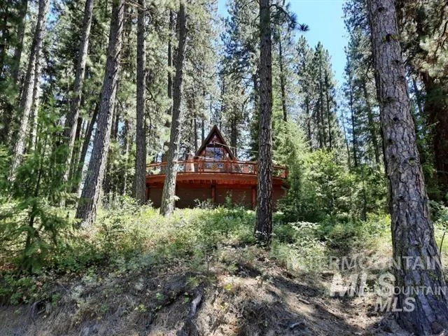
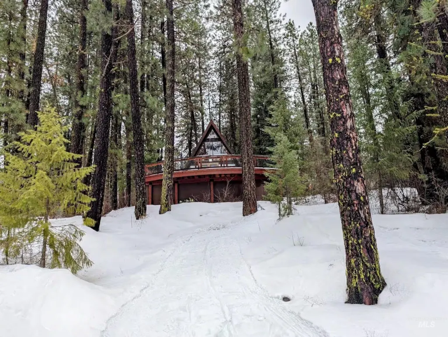
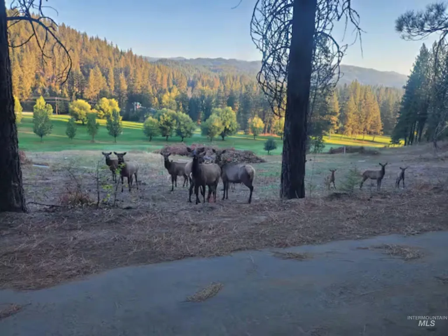
Charming A-Frame Cabin with Golf Course & Mountain Views. This unique A-frame cabin features 2 bedrooms, 1 bathroom, and a spacious deck overlooking Terrace Lakes Lodge and Golf Course, offering beautiful views and a relaxing mountain retreat atmosphere. The interior was completely renovated in 2018 and features waterproof laminate wood flooring throughout. A stunning mahogany spiral staircase leads to the upper bedroom, adding character and charm to the home. Enjoy year-round comfort with mini-split heating and air conditioning, baseboard heat, a propane stove, and an electric water heater. The cabin also boasts a large, updated kitchen and bathroom, along with expansive picture windows that fill the home with natural light and showcase the surrounding view. Designed to comfortably sleep up to seven guests, the flexible layout includes two bedrooms which includes a loft area and main-floor sleeping space. The main-floor sleeping area does not have a closet. Whether you're looking for a personal getaway, full-time residence, or investment opportunity, this property has plenty to offer. The cabin has also been successfully used as an Airbnb vacation rental. Don't miss the opportunity to own this one-of-a-kind mountain cabin with modern updates, incredible views, and resort-style amenities nearby!
| Elementary School | Middle School | High School |
|---|---|---|
| Garden Vly Elementary School | Garden Valley Middle School | Garden Valley High School |
| Price History | |
|---|---|
| 11/5/2026 | Listed $500,000 |
General Features
| Sewer | Septic Tank |
|---|---|
| Heating | Baseboard |
| Cooling | Ductless/Mini Split |
| Utilities | Cable Connected |
| Roof | Wood |
| Appliances | Electric Water Heater |
| HOA Fee | 78 |
| Pool Features | Community |
| Construction Materials | Frame |
| Year Built | 1966 |
| Levels | Two |
| Property Subtype | Single Family Residence |
| Tax Year | 2025 |
| Current Use | Single Family |
| Ownership | Fee Simple,Fractional Ownership: No |
| Assoc Fee Paid Per | Monthly |
| County | Boise |
| Property Type | Residential |
| HOA | true |
| Subdivision Name | Terrace Lakes |
| Garage Y/N | false |
| Status | New |
| Directions | Warm Springs to Terrace Lakes clubhouse, On Holiday stay left, L. on Holiday, top of Hill, 1st. R to Shadow Ln, 2nd on right. |
| ModificationTimestamp | 2026-11-06T23:13:58.500Z |
| High School | Garden Valley |
| City | Garden Valley |
| High School District | Garden Valley School District #71 |
| Lot Size Units | Acres |
| Lot Size Square Feet | 27007.2 |
| Carport Y/N | false |
| Listing Terms | Cash |
| Elementary School | Garden Vly |
| Land Lease Y/N | false |
| Tax Annual Amount | 1326 |
| Middle/Junior High School | Garden Valley |
| Property Condition | Updated/Remodeled |
| Virtual Tour | https://www.tourfactory.com/idxr3255704 |
| Building Area Units | Square Feet |
| Primary Bedroom Level | Main |
| Living Area Units | Square Feet |
| Standard Status | Active |
| Middle/Junior School District | Garden Valley School District #71 |
| Elementary School District | Garden Valley School District #71 |
| Virtual Tour | https://www.tourfactory.com/3255704 |
| Legal Description | Lot 2 Blk. 3 Terrace Lakes #3 T10N R4E Sec 33 .62 acres |
| LeasableAreaUnits | Square Feet |
| Freehold | IDX |
Interior Features
| Interior Amenities | Great Room |
|---|---|
| Flooring | Engineered Wood Floors |
| Fireplace Features | Propane |
| Kitchen Level | Main |
| Air Conditioning Y/N | true |
| Heating Y/N | true |
| Fireplace Y/N | true |
| Above Grade Finished Area | 300 |
| Total Bedrooms | 2 |
| Below Grade Finished Area | 1000 |
| Main Level Bedrooms | 1 |
| Main Level Bathrooms | 1 |
| Below Grade Finished Area Unit Type | Square Feet |
| LivingAreaSource | Agent Measured |
| Below Grade Finished Area Source | Agent Measured |
| Above Grade Finished Area Source | Agent Measured |
| Above Grade Finished Area Unit Type | Square Feet |
| Total Baths | 1 |
| Kitchen Area | 120 |
| Kitchen Length | 10 |
| Kitchen Width | 12 |
| Primary on Main | 280 |
| Second Bedroom Length | 14 |
| Second Bedroom Width | 20 |
| Primary Bedroom Area | 72 |
| Primary Bedroom Length | 8 |
| Primary Bedroom Width | 9 |
| Second Bedroom Level | Upper |
Exterior Features
| Lot Features | 1/2 - .99 AC |
|---|---|
| Water Source | Community Service |
| Lot Size Area | 0.62 |
| Foundation Details | Crawl Space |
| Building Area Total | 1300 |
| Lot Dimensions | 0x0 |
| Lot Size Acres | 0.62 |
Amenities
- Foreclosure
- Views
- Short Sale
- New Construction
- Adult 55+
- Lease To Own
- No HOA Fees
- Furnished
- Primary On Main
- Air Conditioning
- Seller Finance
- Green
- Fixer Upper
- Horse
- Golf
- Fireplace
- Deck
- Garage
- Basement
- Pool
Property vs Single Family Average in 83622
Price
Taxes
Year Built

 The data relating to real estate for sale on this web site comes in part from the IDX Program of the Snake River Regional Multiple Listing Service © 2026.
Information provided is deemed reliable but not guaranteed. All properties are subject to prior sale, change or withdrawal. The information being provided is for consumers personal, non-commercial use and may not be used for any purpose other than to identify prospective properties consumers may be interested in purchasing.
This content
