
New Construction - Primary on Main
Address
4188 W. Mockingjay Ln., Kuna, ID
Price
$ 1,550,000
Property Attributes
- MLS#99005748
- TypeSingle Family
- Listing Status New
- CountyAda
- CityKuna
- Neighborhood0 Not Applicable
- Zip83634
- Style
- Year Built2026
- Taxes$ 2000
- Price$ 1,550,000
- Bedrooms4
- Full Bathrooms4
- Half Bathrooms0
- Sqr Footage3341
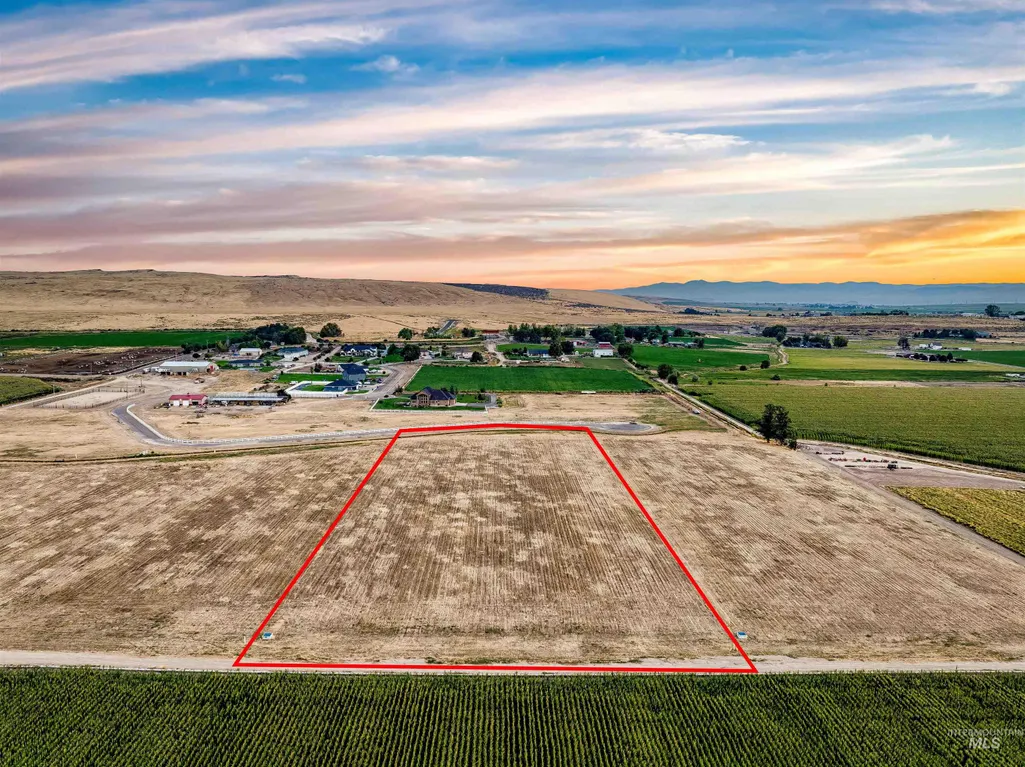
- Lot Size5.001 Acres
Data Source:
Intermountain MLS (IMLS)
Property Description
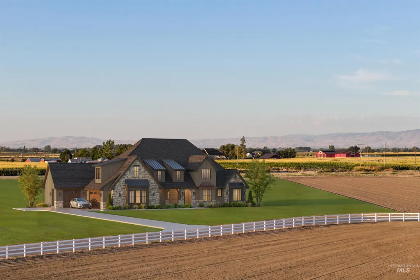
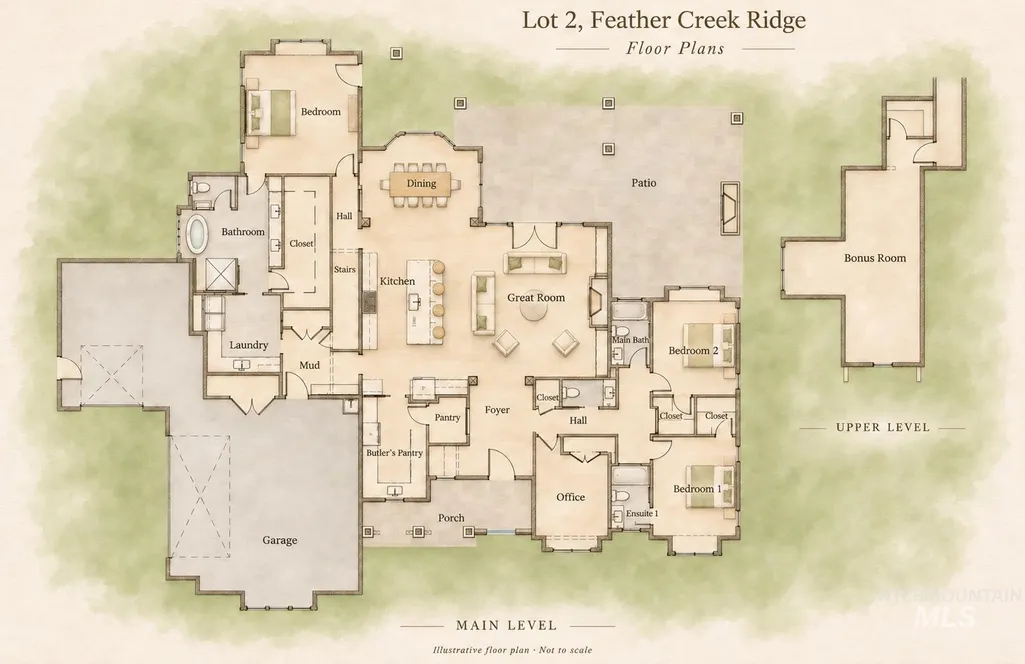
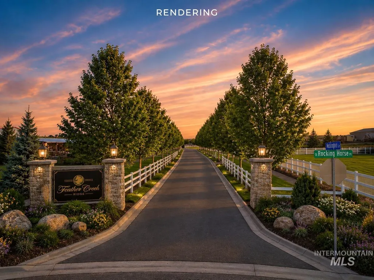
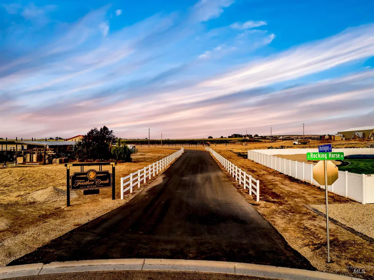
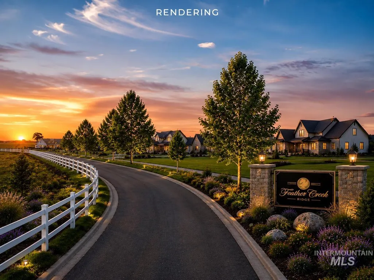
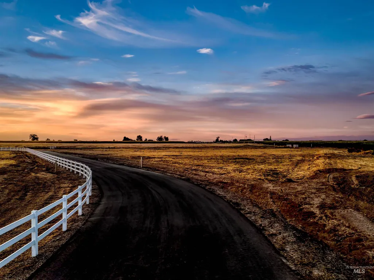
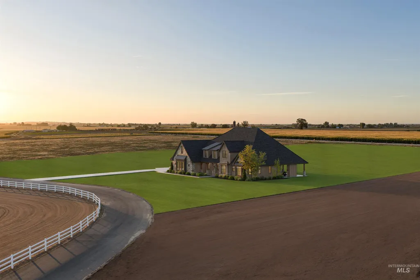
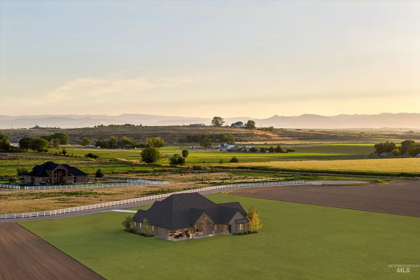
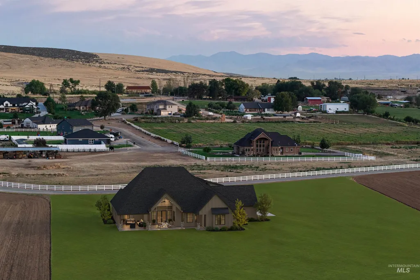
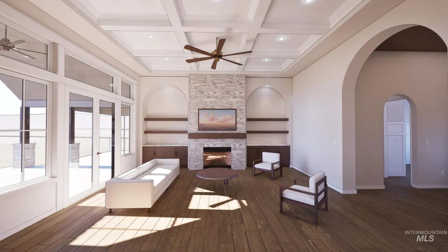
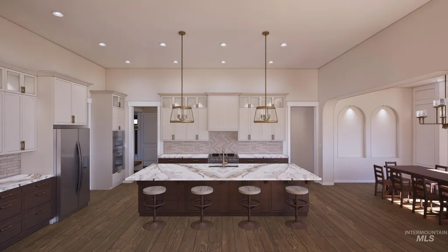
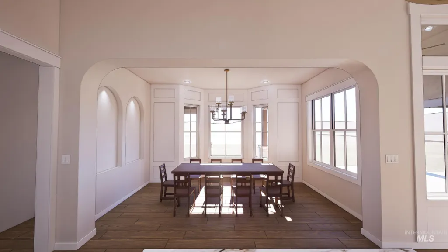
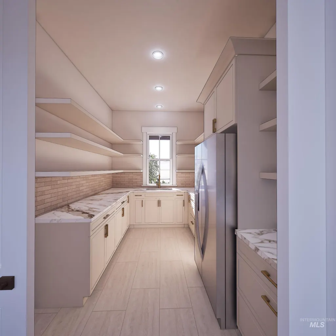
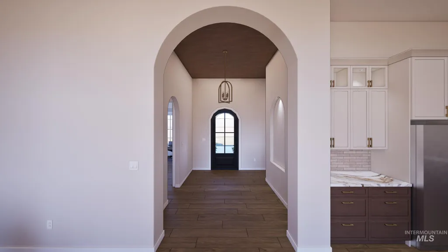
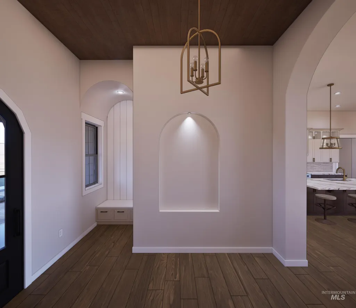
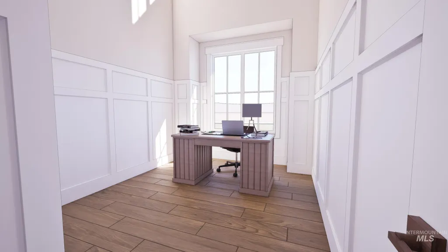
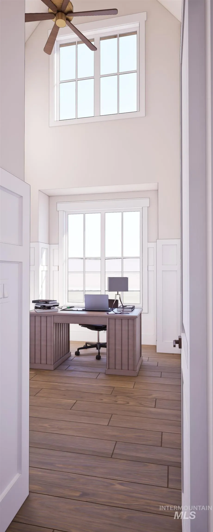
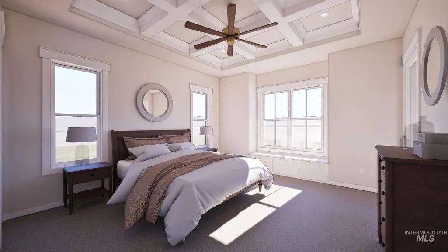
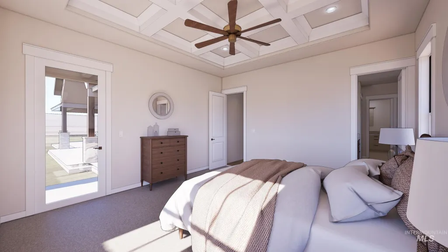
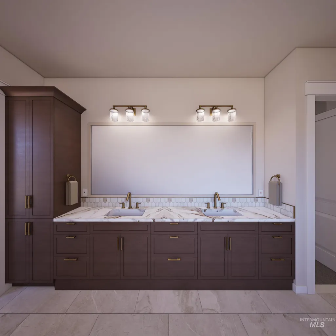
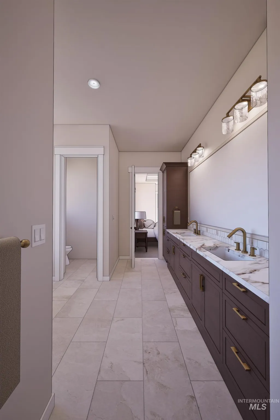
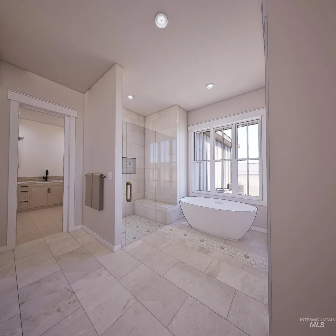
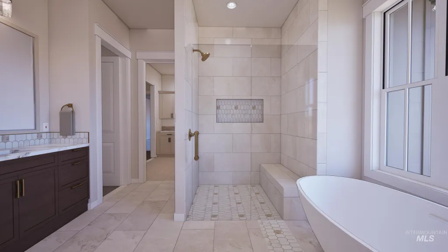
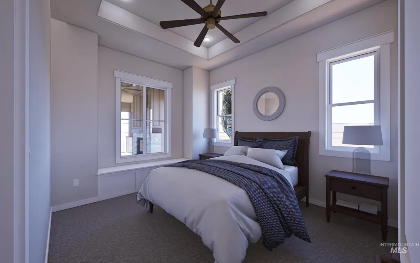
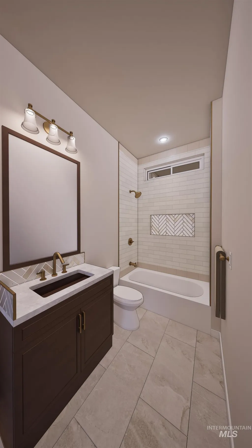
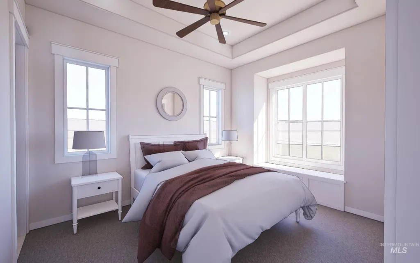
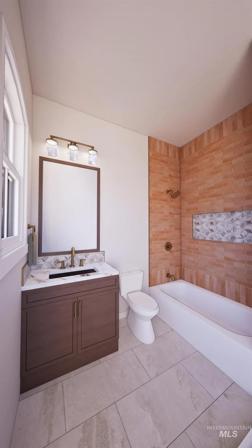
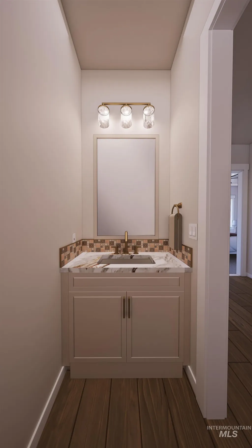
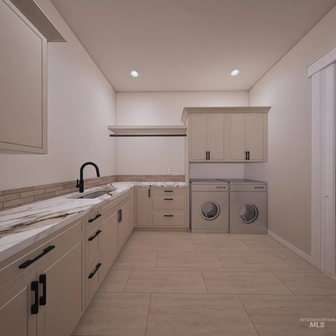
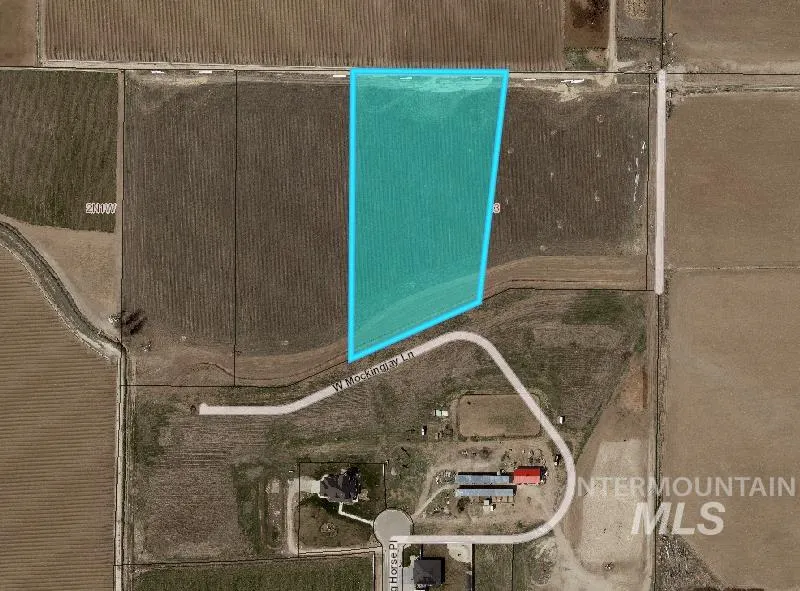
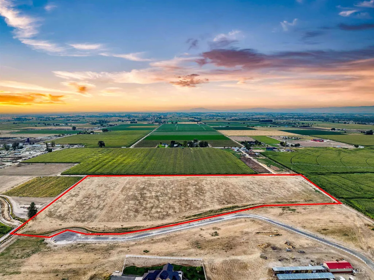
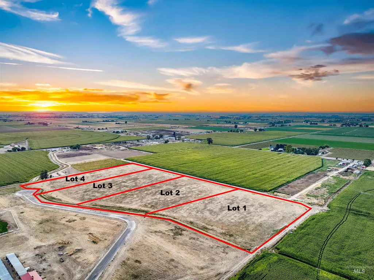
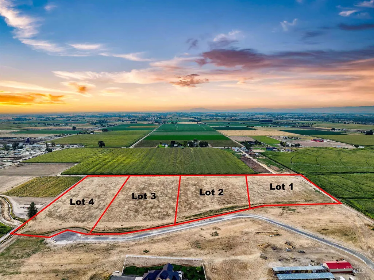
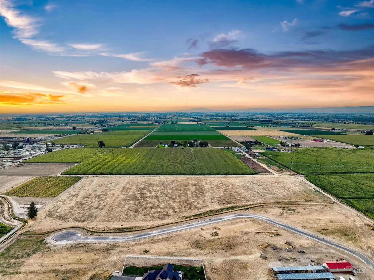
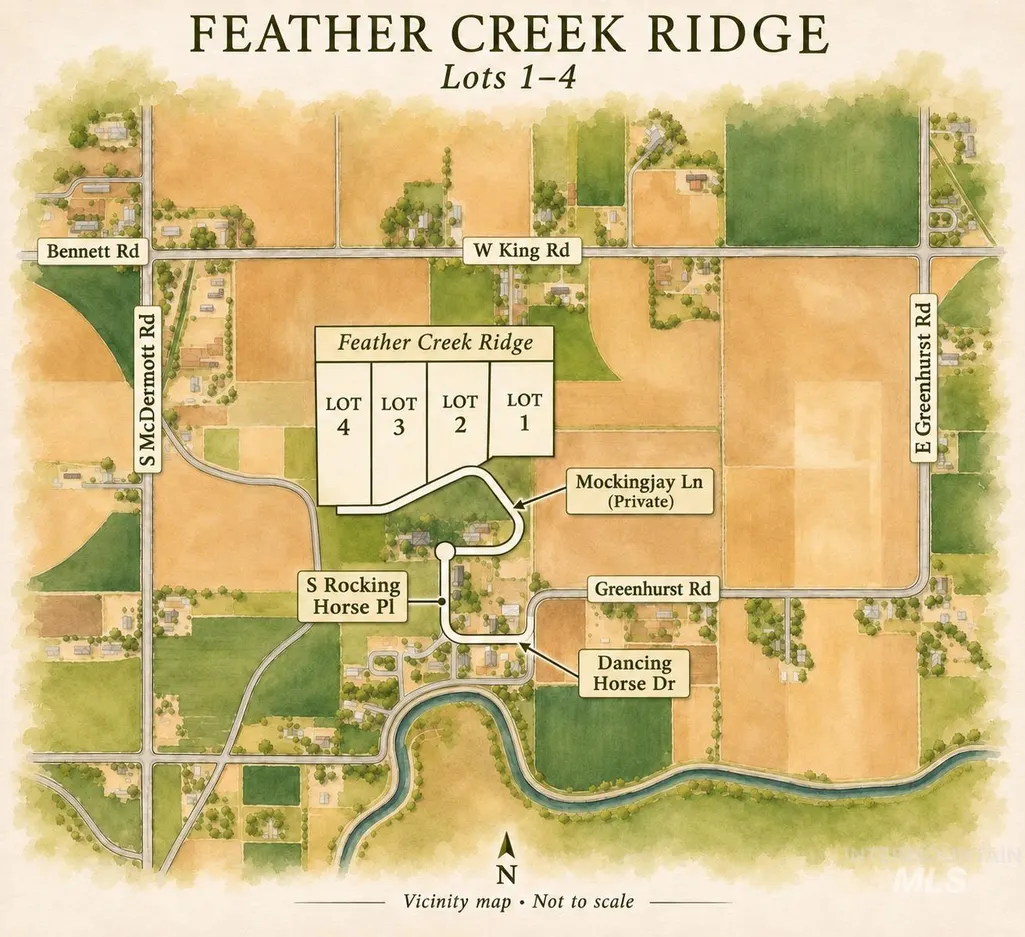
LUXURY UNDER CONSTRUCTION. Paradise and tranquility await on Mockingjay Lane in Kuna, Idaho! Introducing the first home under construction in a boutique neighborhood of just four approximately 5-acre properties. Nestled at the base of the Owyhee Mountains, surrounded by picturesque farmland, rolling hills, and abundant wildlife, this exceptional property offers breathtaking sunrises, spectacular sunsets, and peaceful country living. Thoughtfully designed with top-of-the-line finishes, this beautiful new home will feature 4 bedrooms, a dedicated office, a butler's pantry, and a covered patio perfect for enjoying Idaho's wide-open skies. With 5 acres, there's plenty of room for a shop, barn, horses, other animals, arena and pastures. Enjoy the privacy of a quiet, private road with minimal traffic and nearby BLM lands offering endless outdoor adventures. Experience the best of both worlds with country tranquility just minutes from downtown Kuna, Costco, I-84, and Meridian. Currently under construction with estimated completion April 2027. Discover luxury country living with room to breathe, explore, and truly Love Where You Live! All pictures of the home are renderings. For GPS mapping: Use 3924 W. Green Ln. Kuna, Idaho 83634
| Elementary School | Middle School | High School |
|---|---|---|
| Kuna Elementary School | Kuna Middle School | Kuna High School |
| Price History | |
|---|---|
| 11/6/2026 | Listed $1,550,000 |
General Features
| Sewer | Septic Tank |
|---|---|
| Heating | Electric |
| Cooling | Central Air |
| Roof | Architectural Style |
| Appliances | Gas Water Heater |
| HOA Fee | 480 |
| Garage Spaces | 3 |
| Patio/Porch Features | Covered Patio/Deck |
| Construction Materials | Concrete |
| Year Built | 2026 |
| Levels | Single w/ Upstairs Bonus Room |
| Property Subtype | Single Family w/ Acreage |
| Tax Year | 2025 |
| Current Use | Single Family |
| Ownership | Fee Simple,Fractional Ownership: No |
| Waterfront Features | Irrigation Canal/Ditch |
| Assoc Fee Paid Per | Annually |
| County | Ada |
| New Construction | true |
| Property Type | Residential |
| HOA | true |
| Attached Garage | true |
| Subdivision Name | 0 Not Applicable |
| Garage Y/N | true |
| Status | New |
| Directions | Kuna Road, West on Black Cat to Green Lane West on Dancing Horse Dr. |
| ModificationTimestamp | 2026-11-06T14:20:01.700Z |
| High School | Kuna |
| City | Kuna |
| High School District | Kuna School District #3 |
| Zoning Description | RUT |
| Lot Size Units | Acres |
| Lot Size Square Feet | 217843.56 |
| Carport Y/N | false |
| Listing Terms | Cash |
| Elementary School | Kuna |
| Land Lease Y/N | false |
| Tax Annual Amount | 2000 |
| Middle/Junior High School | Kuna |
| Building Area Units | Square Feet |
| Primary Bedroom Level | Main |
| Living Area Units | Square Feet |
| Builder Name | Mussell Construction |
| Standard Status | Active |
| Middle/Junior School District | Kuna School District #3 |
| Elementary School District | Kuna School District #3 |
| Legal Description | Lot 02 Blk 01 Feather Creek Ridge Sub |
| LeasableAreaUnits | Square Feet |
| Freehold | IDX |
Interior Features
| Interior Amenities | Bed-Master Main Level |
|---|---|
| Flooring | Hardwood |
| Total Fireplaces | 2 |
| Fireplace Features | Two |
| Kitchen Level | Main |
| Air Conditioning Y/N | true |
| Heating Y/N | true |
| Fireplace Y/N | true |
| Above Grade Finished Area | 3341 |
| Total Bedrooms | 4 |
| Living Room Level | Main |
| Main Level Bedrooms | 3 |
| Main Level Bathrooms | 3 |
| Below Grade Finished Area Unit Type | Square Feet |
| LivingAreaSource | Plans |
| Below Grade Finished Area Source | Plans |
| Above Grade Finished Area Source | Plans |
| Above Grade Finished Area Unit Type | Square Feet |
| Total Baths | 4 |
| Family Room Level | Main |
| Dining Room Level | Main |
| Bedroom 4 Level | Upper |
| Bedroom 3 Level | Main |
| Second Bedroom Level | Main |
Exterior Features
| Fencing | Vinyl |
|---|---|
| Parking Features | Attached |
| Lot Features | 5 - 9.9 Acres |
| Water Source | Well |
| Total Parking | 3 |
| Lot Size Area | 5.001 |
| Foundation Details | Crawl Space |
| Building Area Total | 3341 |
| Lot Size Acres | 5.001 |
| Road Surface Type | Paved |
| Covered Spaces | 3 |
| Road Frontage Type | Private Road |
| Road Responsibility | Road Maintenance Agreement |
| Horse Y/N | true |
Amenities
- Foreclosure
- Views
- Short Sale
- New Construction
- Adult 55+
- Lease To Own
- No HOA Fees
- Furnished
- Primary On Main
- Air Conditioning
- Seller Finance
- Green
- Fixer Upper
- Horse
- Golf
- Fireplace
- Deck
- Garage
- Basement
- Pool
Property vs Single Family Average in 83634
Price
Taxes
Year Built

 The data relating to real estate for sale on this web site comes in part from the IDX Program of the Snake River Regional Multiple Listing Service © 2026.
Information provided is deemed reliable but not guaranteed. All properties are subject to prior sale, change or withdrawal. The information being provided is for consumers personal, non-commercial use and may not be used for any purpose other than to identify prospective properties consumers may be interested in purchasing.
This content
