
Primary on Main
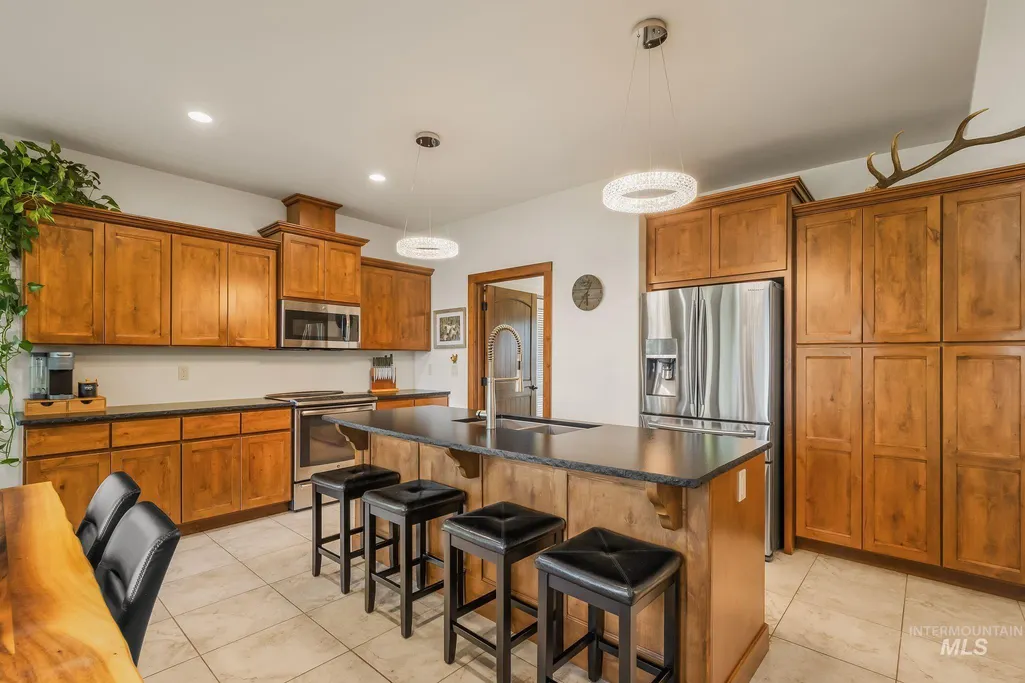
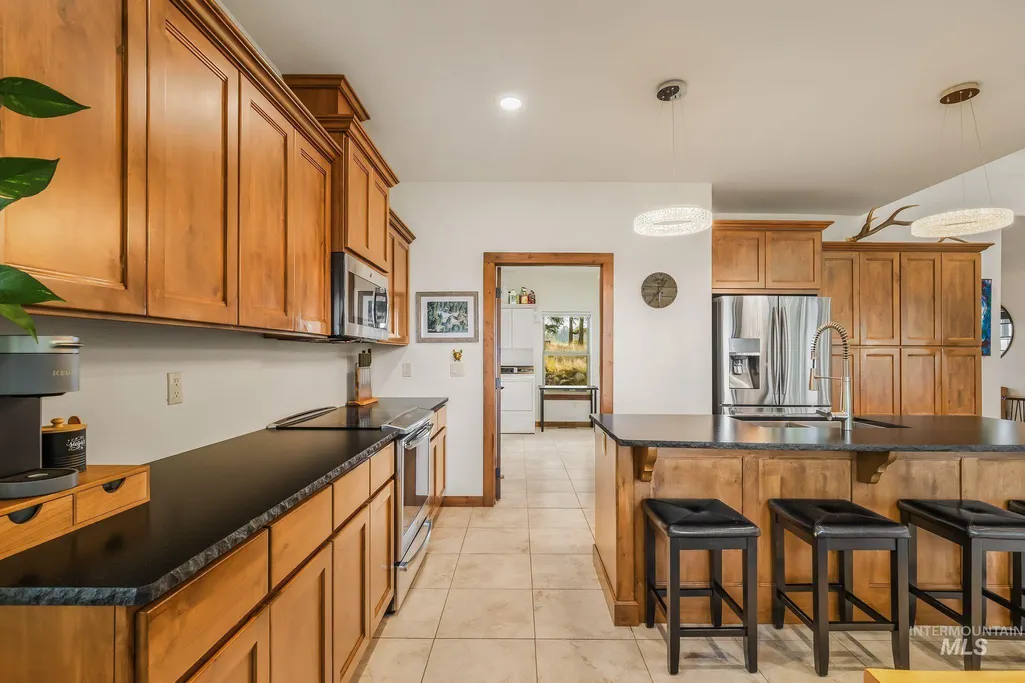
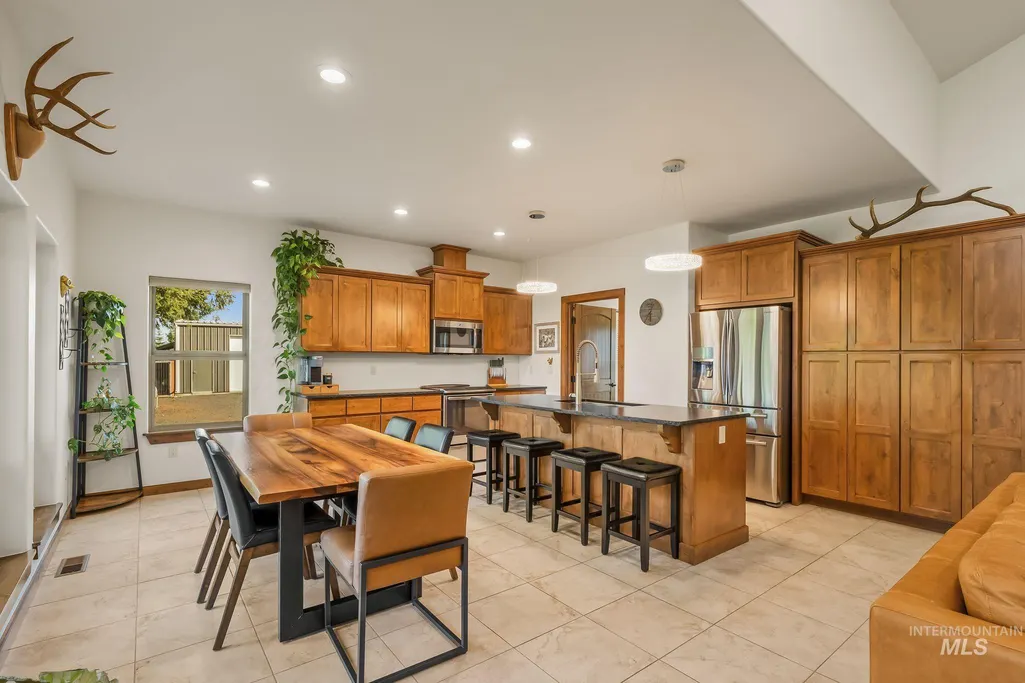
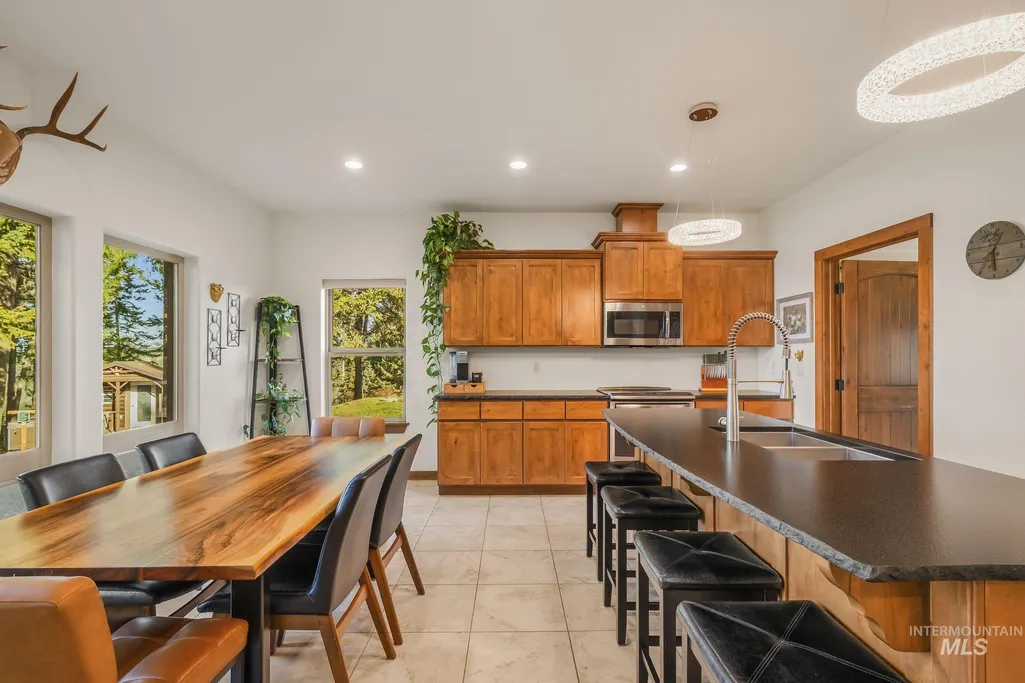
Address
1874 Cedar Ridge Drive, Orofino, ID
Price
$ 849,000
Property Attributes
- MLS#99005810
- TypeSingle Family
- Listing Status New
- CountyClearwater
- CityOrofino
- Neighborhood0 Not Applicable
- Zip83544
- Style
- Year Built2016
- Taxes$ 2170
- Price$ 849,000
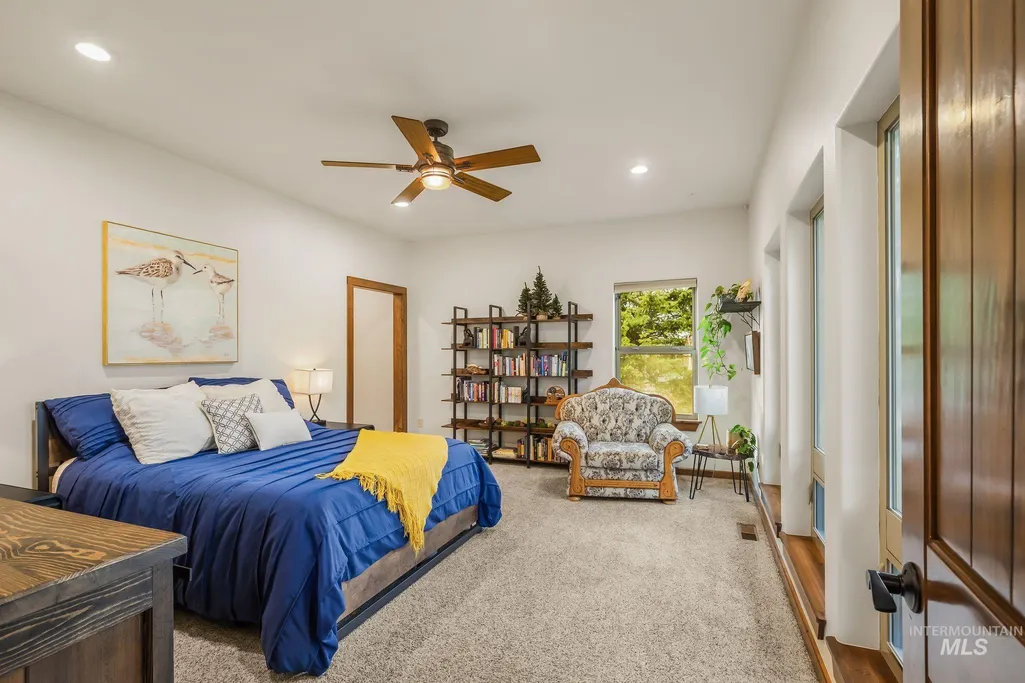
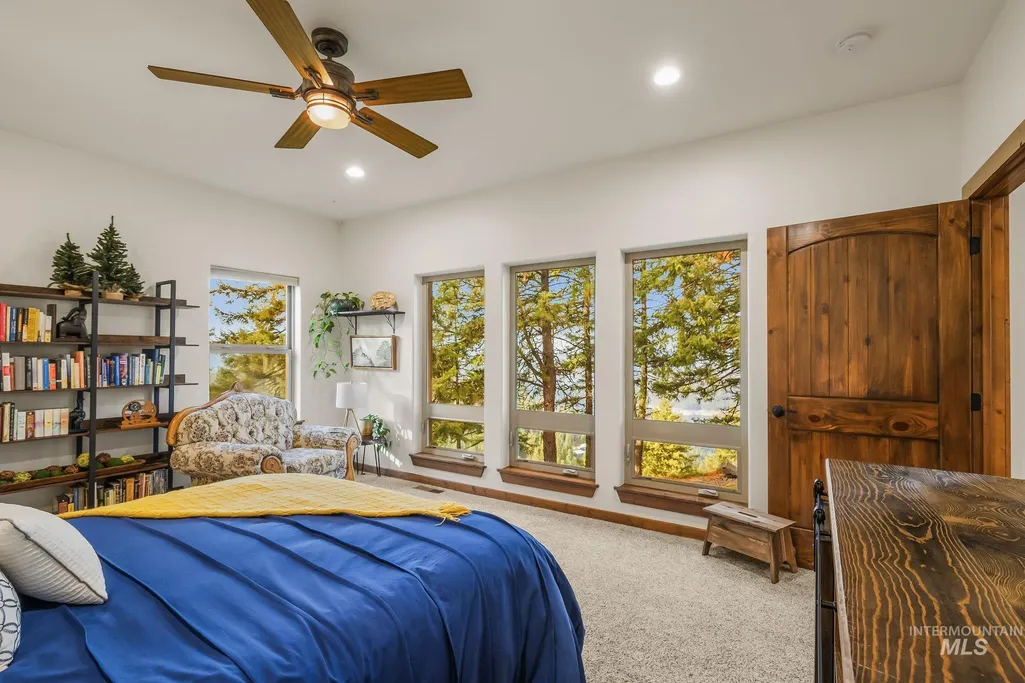
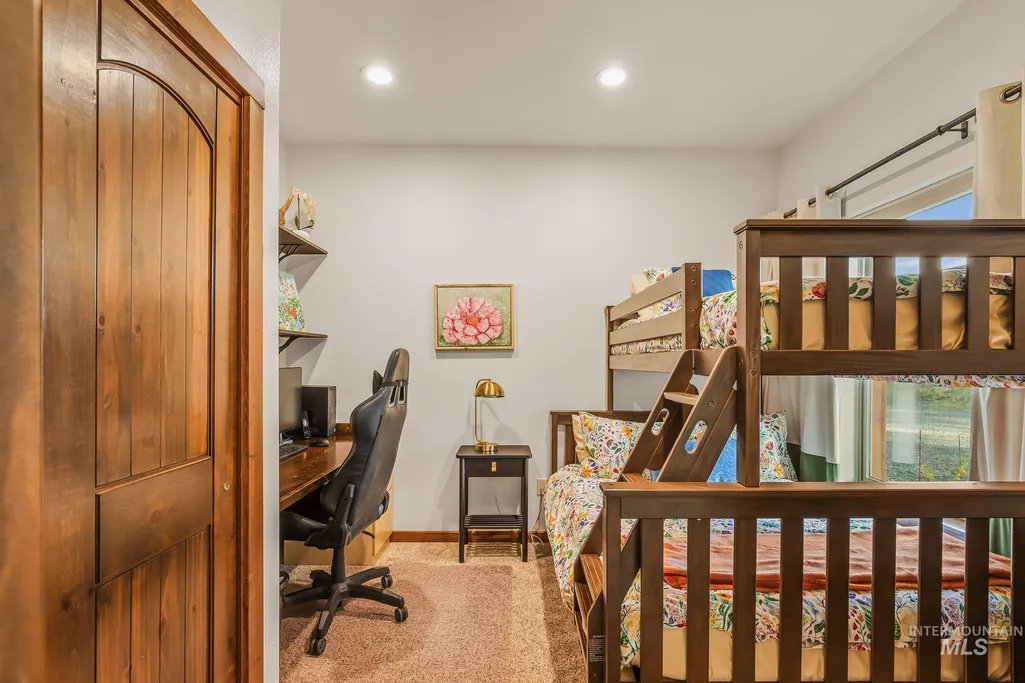
- Bedrooms2
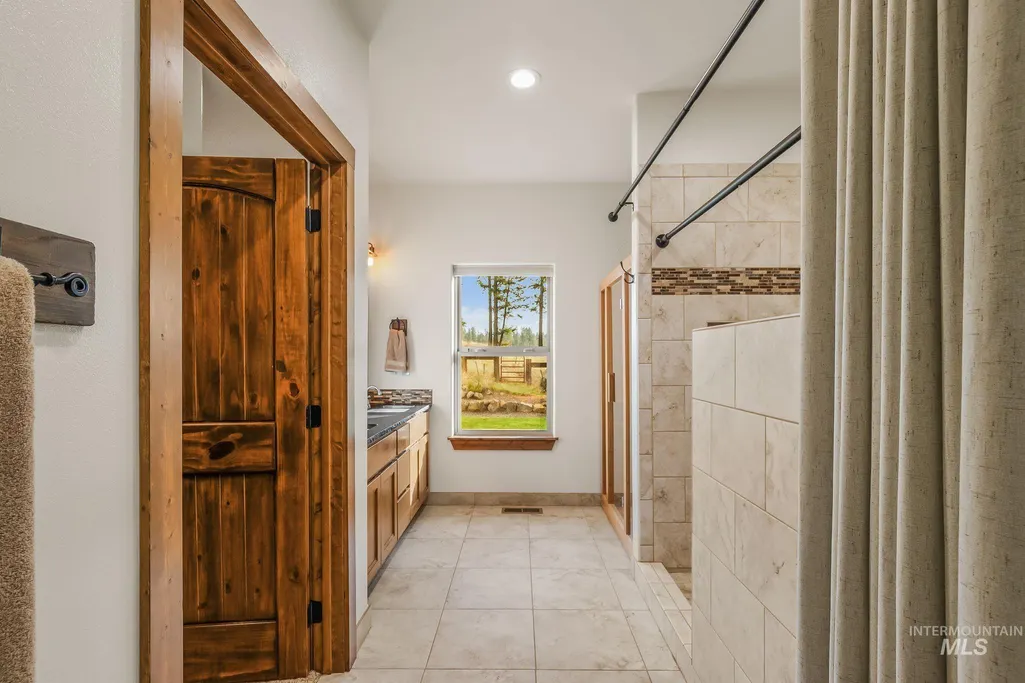
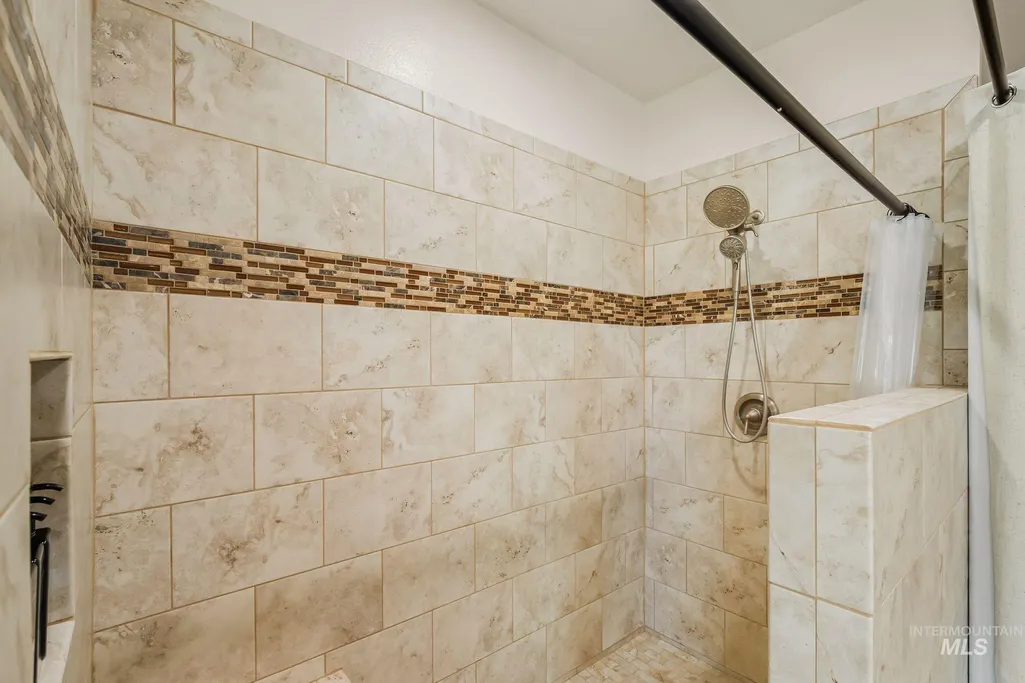
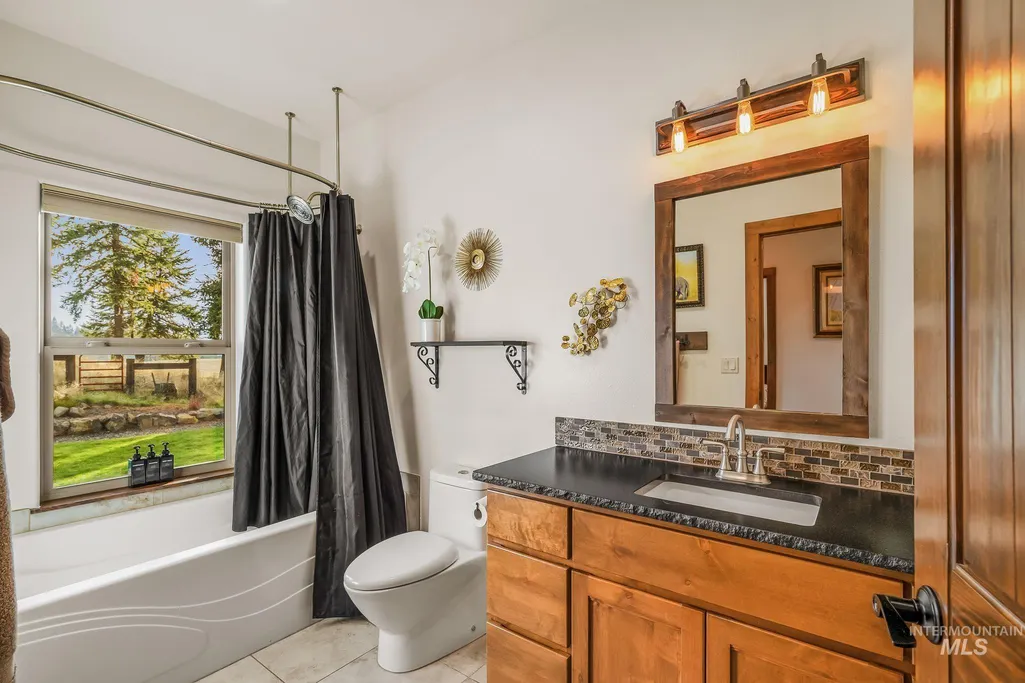
- Full Bathrooms2
- Half Bathrooms0
- Sqr Footage1600
- Lot Size16.54 Acres
Data Source:
Intermountain MLS (IMLS)
Property Description
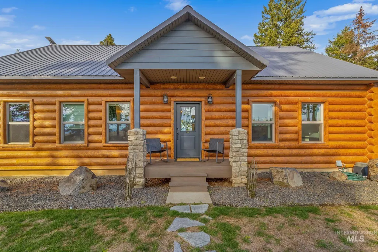
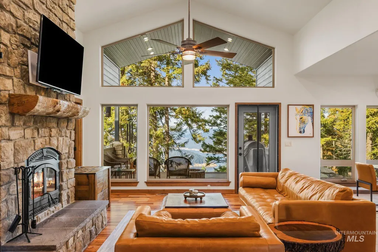
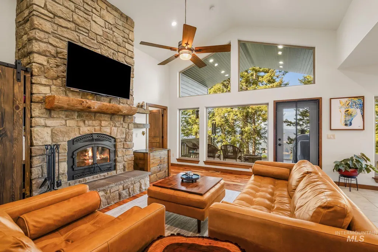
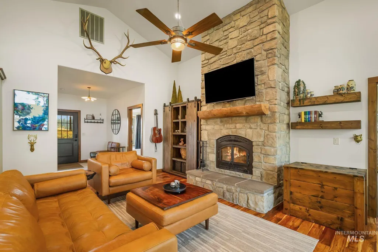
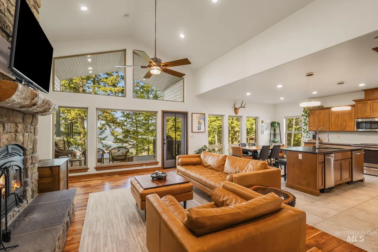
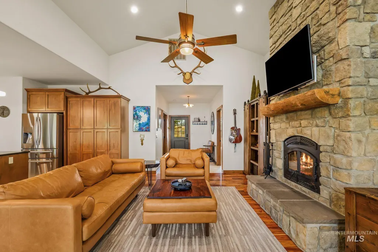
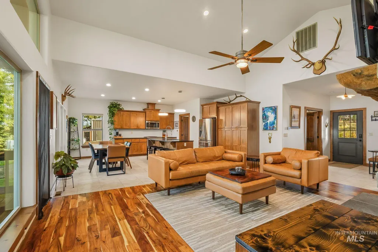
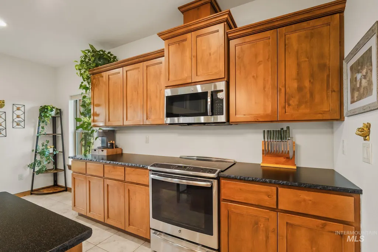
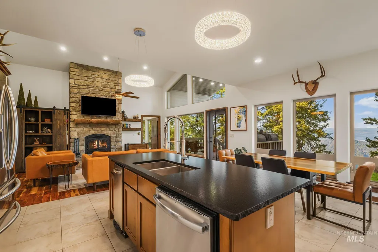
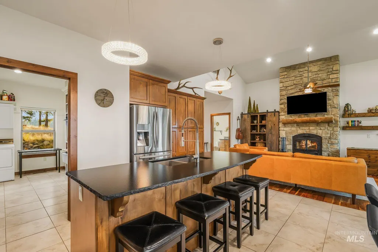
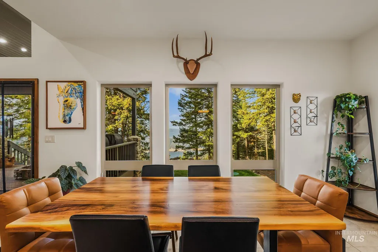
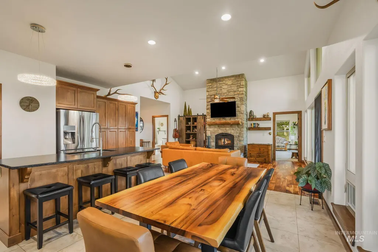
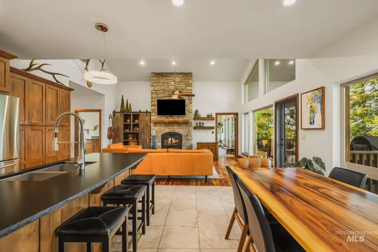
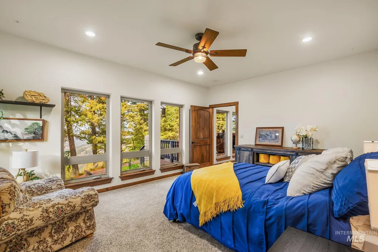
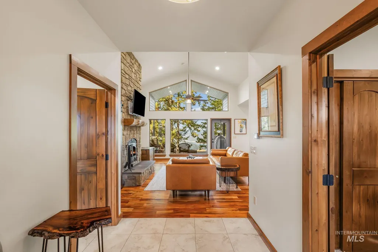
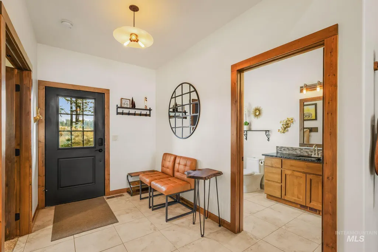
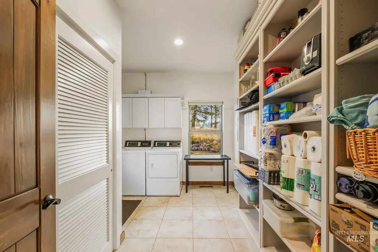
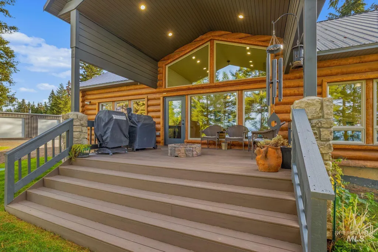
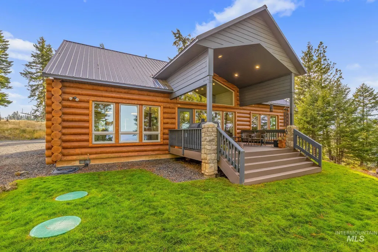
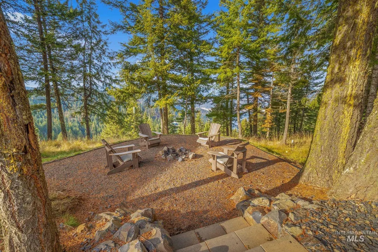
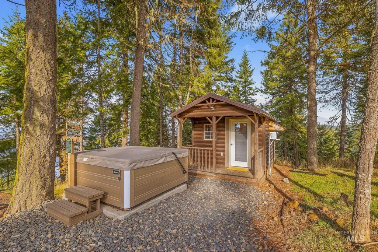
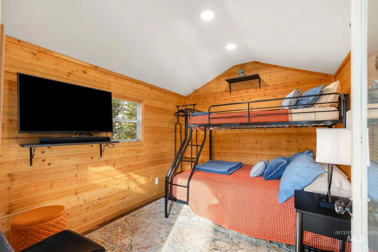
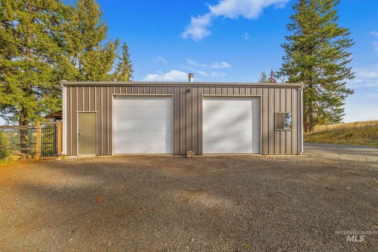
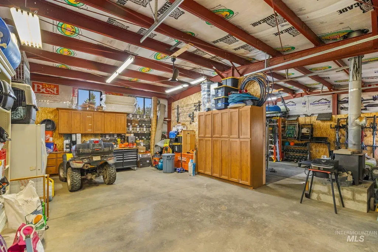
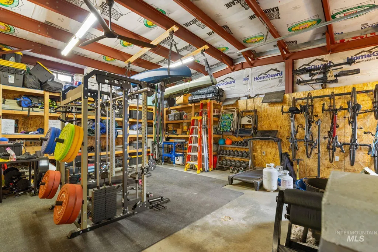
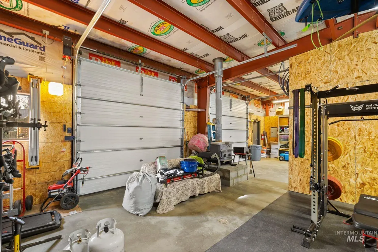
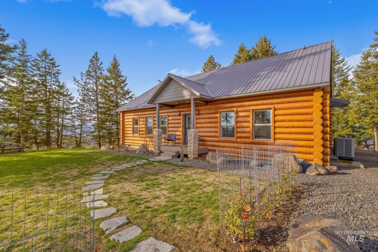
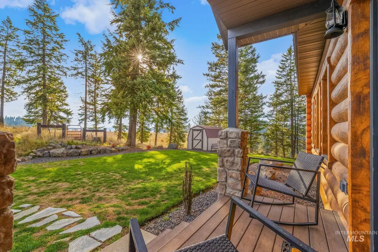
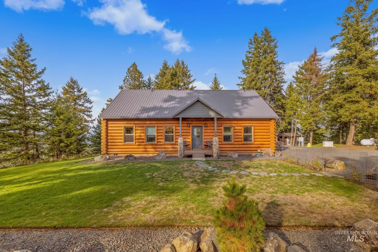
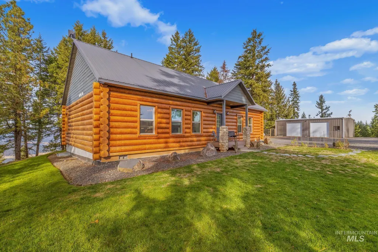
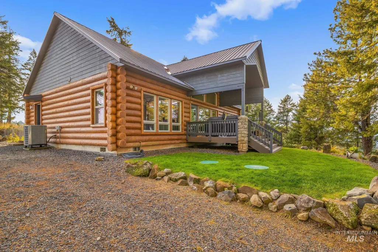
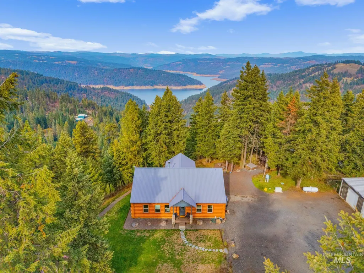
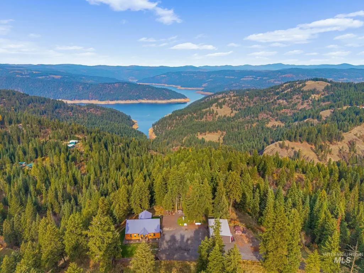
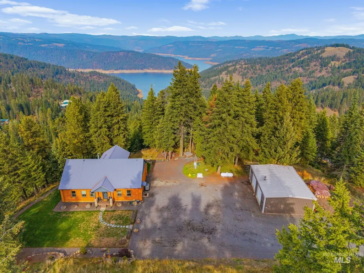
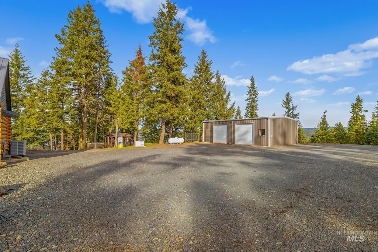
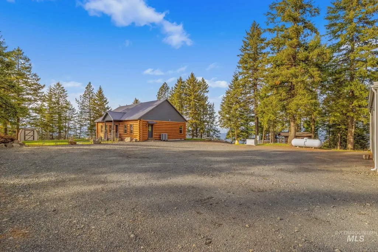
Stop saving adventure for your days off. Live where it begins right outside your door. Imagine waking up to sweeping views of Dworshak Reservoir, sipping coffee as the countryside comes alive, and knowing the best part of your day is still ahead. With 16.54 acres of your own Idaho retreat, there's room to breathe, explore, and spend your time doing more of what you love. Launch the boat for a day of fishing, explore nearby wilderness in search of your next hunting story, or take the scenic route home just because you can. On slower days, watch wildlife wander through the countryside, tackle a project in the shop, or invite friends and family to stay awhile. When the sun begins to set, trade the day's adventures for quiet evenings on the deck, a soak in the hot tub, and skies filled with stars. Here, you don't have to choose between peaceful privacy and an active outdoor lifestyle. There's space for your gear, your hobbies, your people, and the kind of memories you usually have to travel to make. Whether this becomes your full-time home or your favorite place to escape, every season brings another reason to stay. It's the freedom to slow down when you want, get outside when you don't, and make every day feel a little more like a getaway. The Idaho lifestyle you've been chasing is already here. Don't spend another season wishing you were living it.
| Elementary School | Middle School | High School |
|---|---|---|
| Orofino Elementary Elementary School | Orofino Junior High Middle School | Orofino High School High School |
| Price History | |
|---|---|
| 11/6/2026 | Listed $849,000 |
General Features
| Sewer | Septic Tank |
|---|---|
| Heating | Heated |
| Cooling | Central Air |
| Utilities | Electricity Connected |
| Roof | Metal |
| Appliances | Electric Water Heater |
| Garage Spaces | 2 |
| Patio/Porch Features | Covered Patio/Deck |
| Construction Materials | Frame |
| Year Built | 2016 |
| Levels | One |
| Property Subtype | Single Family w/ Acreage |
| Tax Year | 2025 |
| Current Use | Single Family |
| Ownership | Fee Simple |
| County | Clearwater |
| Property Type | Residential |
| Attached Garage | false |
| Subdivision Name | 0 Not Applicable |
| Garage Y/N | true |
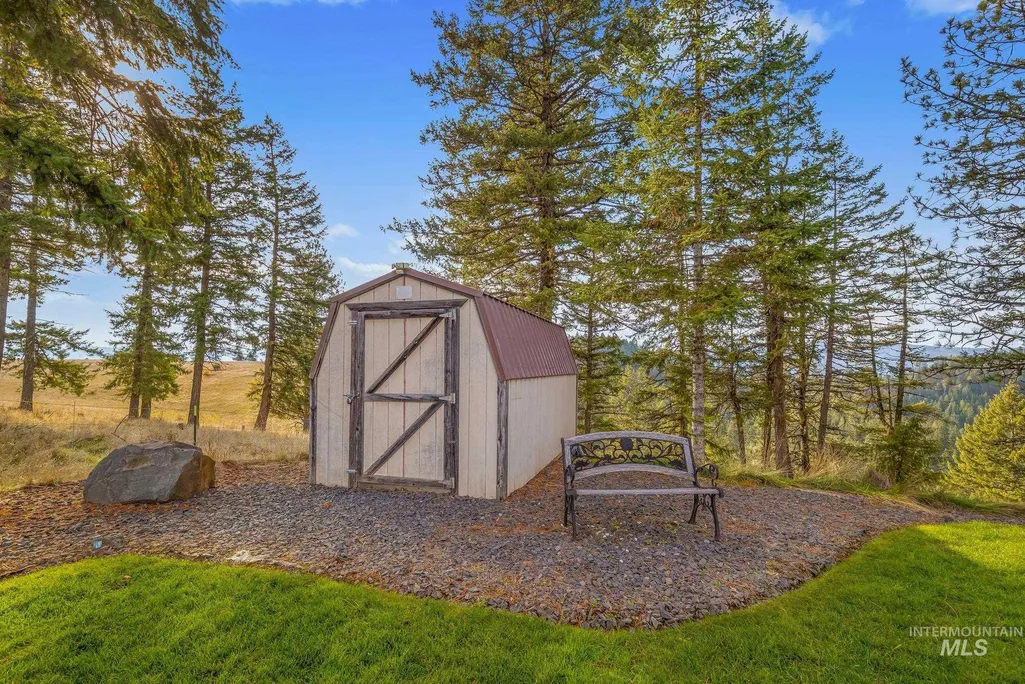
| Other Structures | Shop |
| Status | New |
| Directions | From Orofino take Grangemont left onto Wells Bench, right on Dent Bridge, Left on Twin Ridge, Right on Canyon Creek, Left on Cedar Ridge |
| ModificationTimestamp | 2026-11-06T20:25:57.100Z |
| High School | Orofino High School |
| City | Orofino |
| High School District | Joint School District #171 (Orofino) |
| Lot Size Units | Acres |
| Lot Size Square Feet | 720482.4 |
| Carport Y/N | false |
| Listing Terms | Cash |
| Spa Features | Hot Tub/Spa |
| Elementary School | Orofino Elementary |
| Land Lease Y/N | false |
| Tax Annual Amount | 2170.3 |
| Middle/Junior High School | Orofino Junior High |
| Building Area Units | Square Feet |
| Primary Bedroom Level | Main |
| Living Area Units | Square Feet |
| Standard Status | Active |
| Middle/Junior School District | Joint School District #171 (Orofino) |
| Elementary School District | Joint School District #171 (Orofino) |
| Legal Description | See Exhibit A |
| LeasableAreaUnits | Square Feet |
| Freehold | IDX |
Interior Features
| Interior Amenities | Bed-Master Main Level |
|---|---|
| Flooring | Concrete |
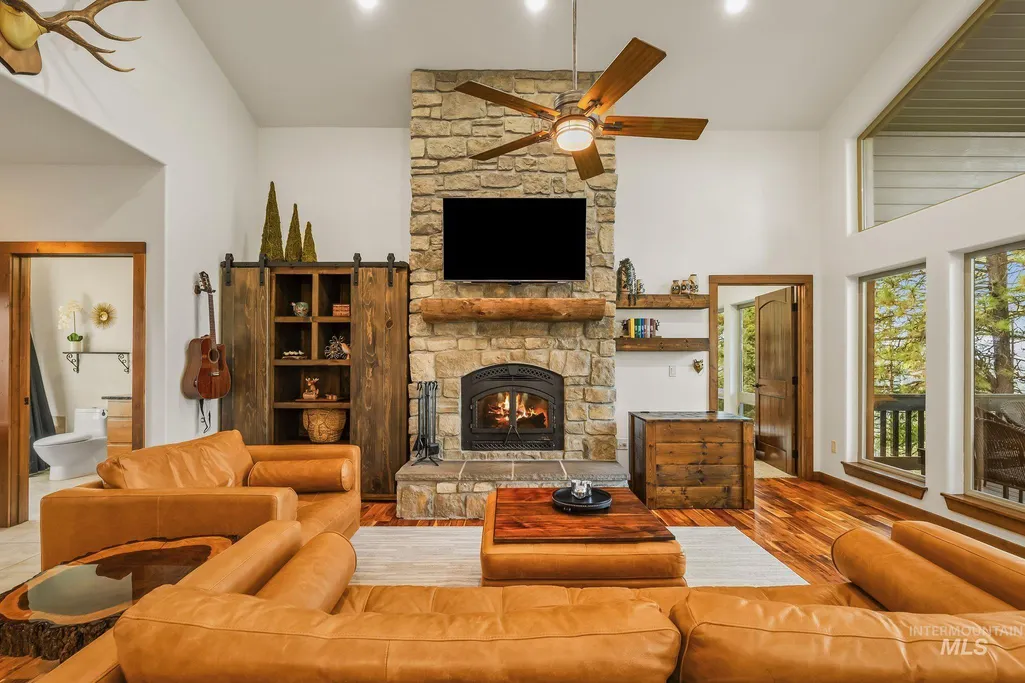
| Total Fireplaces | 1 |
| Fireplace Features | One |
| Kitchen Level | Main |
| Air Conditioning Y/N | true |
| Heating Y/N | true |
| Fireplace Y/N | true |
| Above Grade Finished Area | 1600 |
| Total Bedrooms | 2 |
| Living Room Level | Main |
| Main Level Bedrooms | 2 |
| Main Level Bathrooms | 2 |
| Below Grade Finished Area Unit Type | Square Feet |
| LivingAreaSource | Public Records |
| Below Grade Finished Area Source | Public Records |
| Above Grade Finished Area Source | Public Records |
| Above Grade Finished Area Unit Type | Square Feet |
| Total Baths | 2 |
| Second Bedroom Level | Main |
Exterior Features
| Fencing | Fence/Livestock |
|---|---|
| Parking Features | Detached |
| Lot Features | 10 - 19.9 Acres |
| Water Source | Well |
| Total Parking | 2 |
| Lot Size Area | 16.54 |
| Foundation Details | Slab |
| Building Area Total | 1710 |
| Lot Size Acres | 16.54 |
| Covered Spaces | 2 |
Amenities
- Foreclosure
- Views
- Short Sale
- New Construction
- Adult 55+
- Lease To Own
- No HOA Fees
- Furnished
- Primary On Main
- Air Conditioning
- Seller Finance
- Green
- Fixer Upper
- Horse
- Golf
- Fireplace
- Deck
- Garage
- Basement
- Pool
Property vs Single Family Average in 83544
Price
Taxes
Year Built

 The data relating to real estate for sale on this web site comes in part from the IDX Program of the Snake River Regional Multiple Listing Service © 2026.
Information provided is deemed reliable but not guaranteed. All properties are subject to prior sale, change or withdrawal. The information being provided is for consumers personal, non-commercial use and may not be used for any purpose other than to identify prospective properties consumers may be interested in purchasing.
This content
