
Primary on Main
Address
24070 Sheryl Ln., Caldwell, ID
Price
$ 715,000
Property Attributes
- MLS#99005788
- TypeSingle Family
- Listing Status New
- CountyCanyon
- CityCaldwell
- Neighborhood0 Not Applicable
- Zip83607
- Style
- Year Built1999
- Taxes$ 1105
- Price$ 715,000
- Bedrooms3
- Full Bathrooms2
- Half Bathrooms0
- Sqr Footage1319
- Lot Size0.74 Acres
Data Source:
Intermountain MLS (IMLS)
Property Description
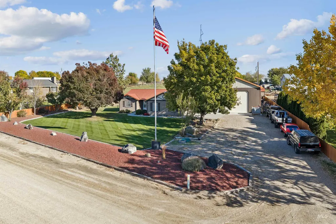
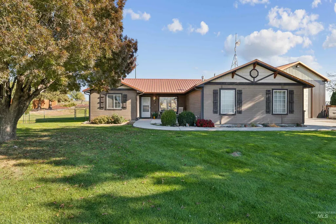
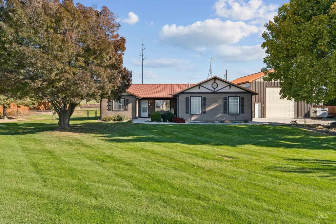
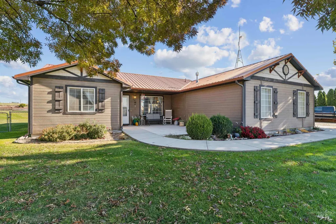
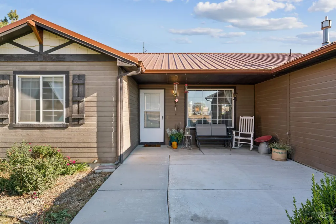
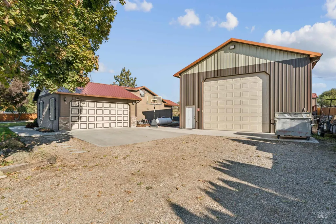
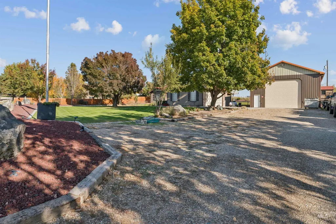
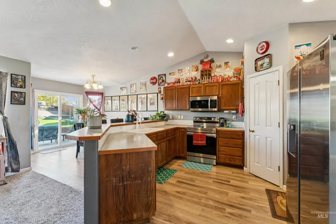
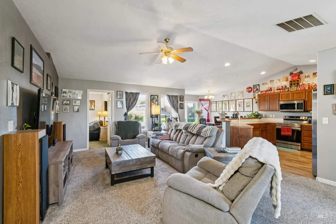
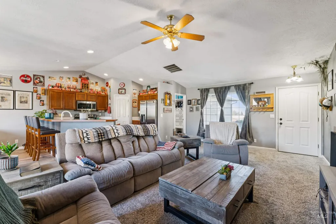
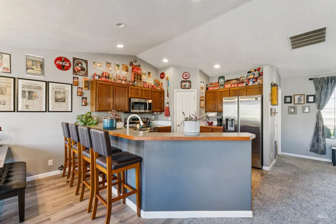
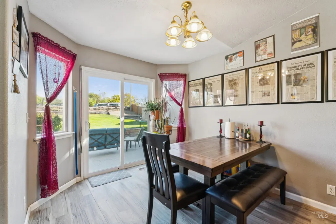
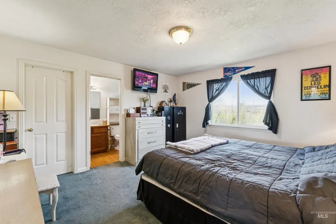
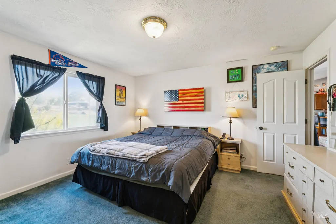
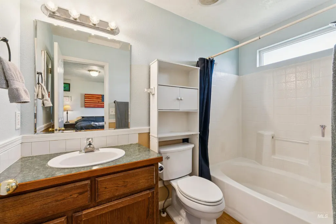
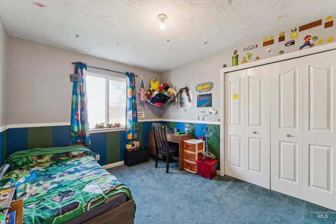
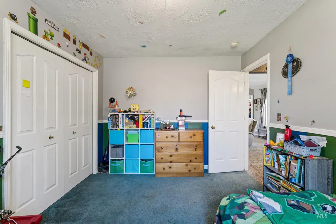
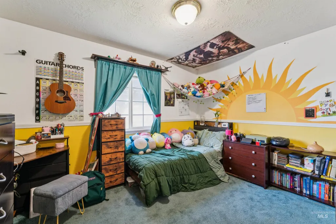
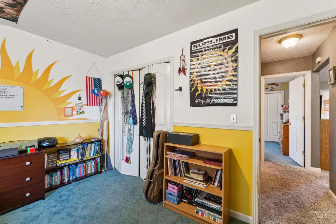
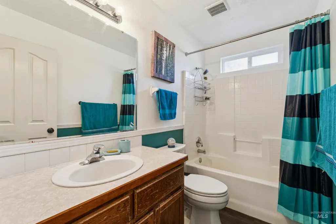
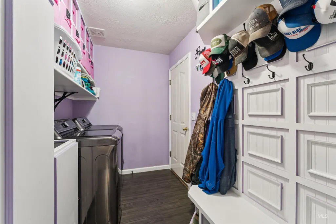
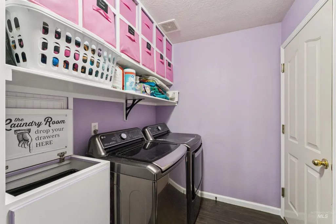
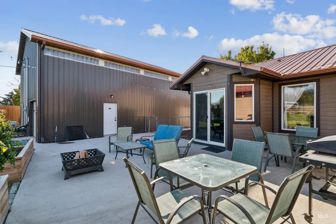
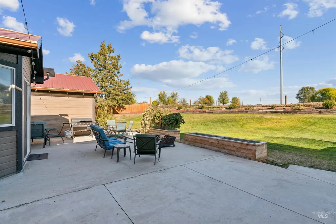
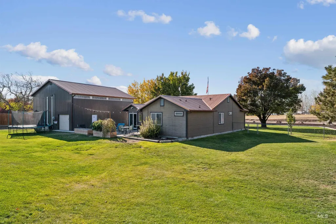
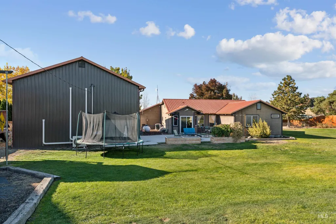
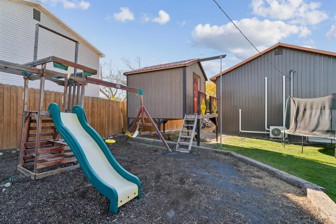
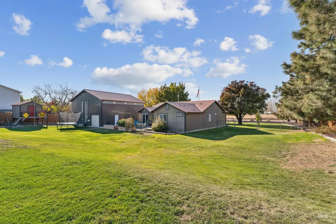
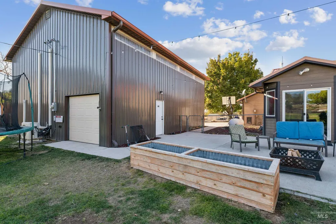
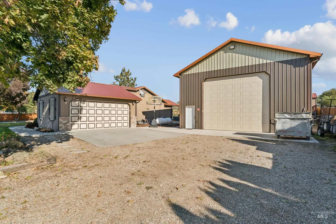
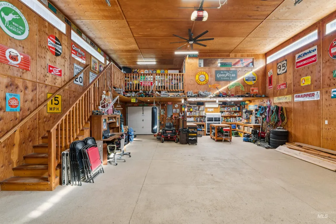
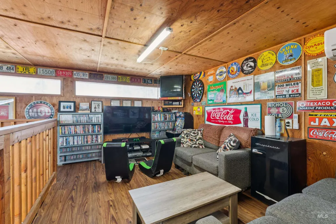
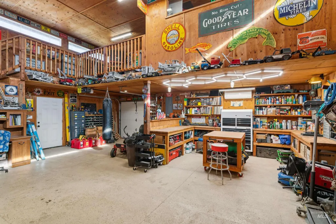
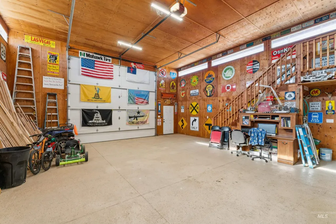
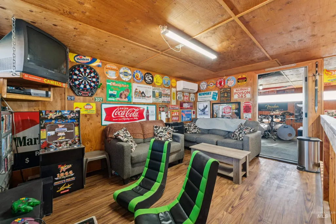
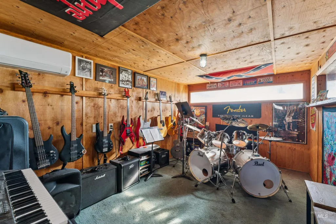
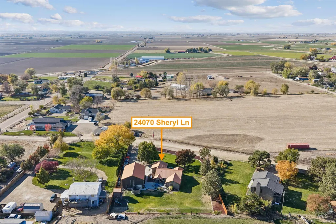
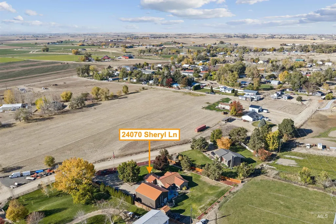
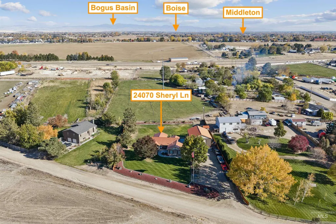
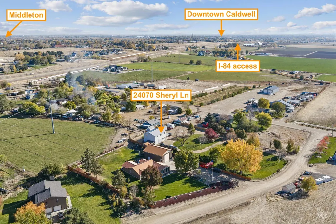
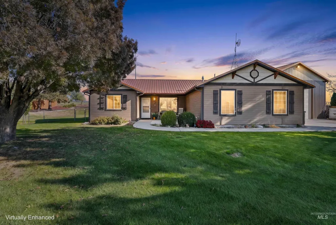
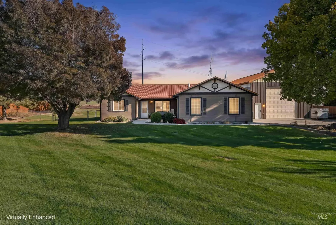
Welcome to this charming 3-bedroom, 2-bathroom home situated on a spacious 0.74-acre lot with beautiful views of Bogus Basin and the surrounding mountains! The primary bedroom features an ensuite bathroom and walk-in closet, while the two additional bedrooms offer convenient access to a full bathroom in the hallway. The open-concept kitchen flows seamlessly into the living and dining areas, creating an inviting space for everyday living and entertaining. The dining area provides direct access to the backyard, where you can enjoy beautiful mountain views and breathtaking sunrises and sunsets.The spacious laundry room offers built-in shelving for additional storage, a mud bench, and convenient access to the attached 2-car garage. Outside, you’ll find a backyard patio, a fenced yard for pets, and a treehouse that is included with the property! One of the standout features of this property is the impressive 30×40 shop, complete with stairs leading to a 30×10 loft, offering versatile space for storage, hobbies, or other uses. The long, spacious driveway, attached 2-car garage, designated RV parking, and additional shop space provide plenty of room for vehicles, recreational equipment, and all your toys! Conveniently located near I-84, Highway 30, Middleton, and Purple Sage Golf Course, this property offers a wonderful combination of space, functionality, scenic views, and accessibility.
| Elementary School | Middle School | High School |
|---|---|---|
| Purple Sage Elementary School | Middleton Jr Middle School | Middleton High School |
| Price History | |
|---|---|
| 11/6/2026 | Listed $715,000 |
General Features
| Sewer | Septic Tank |
|---|---|
| Heating | Heated |
| Cooling | Cooling |
| Roof | Metal |
| Appliances | Dishwasher |
| Garage Spaces | 2 |
| Construction Materials | Brick |
| Year Built | 1999 |
| Levels | One |
| Property Subtype | Single Family Residence |
| Tax Year | 2026 |
| Current Use | Single Family |
| Ownership | Fee Simple,Fractional Ownership: No |
| County | Canyon |
| Property Type | Residential |
| Attached Garage | true |
| Subdivision Name | 0 Not Applicable |
| Garage Y/N | true |
| Other Structures | Shop |
| Status | New |
| Directions | Middleton Exit 25, W. on Hwy 44, N. on Farmway, E. on Willis, N. on Sheryl |
| ModificationTimestamp | 2026-11-06T20:45:14.600Z |
| High School | Middleton |
| City | Caldwell |
| High School District | Middleton School District #134 |
| Lot Size Units | Acres |
| Lot Size Square Feet | 32234.4 |
| Carport Y/N | false |
| Listing Terms | Cash |
| Elementary School | Purple Sage |
| Land Lease Y/N | false |
| Tax Annual Amount | 1105.87 |
| Middle/Junior High School | Middleton Jr |
| Building Area Units | Square Feet |
| Primary Bedroom Level | Main |
| Living Area Units | Square Feet |
| Builder Name | High Dessert |
| Standard Status | Active |
| Middle/Junior School District | Middleton School District #134 |
| Elementary School District | Middleton School District #134 |
| Legal Description | 33-5N-3W SW GARRISON ACRES LT 2 BLK 2 |
| LeasableAreaUnits | Square Feet |
| Freehold | IDX |
Interior Features
| Interior Amenities | Loft |
|---|---|
| Kitchen Level | Main |
| Air Conditioning Y/N | true |
| Heating Y/N | true |
| Fireplace Y/N | false |
| Above Grade Finished Area | 1319 |
| Total Bedrooms | 3 |
| Living Room Level | Main |
| Main Level Bedrooms | 3 |
| Main Level Bathrooms | 2 |
| Below Grade Finished Area Unit Type | Square Feet |
| LivingAreaSource | Public Records |
| Below Grade Finished Area Source | Public Records |
| Above Grade Finished Area Source | Public Records |
| Above Grade Finished Area Unit Type | Square Feet |
| Total Baths | 2 |
| Kitchen Area | 132 |
| Kitchen Length | 12 |
| Kitchen Width | 11 |
| Primary on Main | 120 |
| Second Bedroom Length | 12 |
| Second Bedroom Width | 10 |
| Bedroom 3 Area | 120 |
| Bedroom 3 Length | 12 |
| Bedroom 3 Width | 10 |
| Living Room Area | 330 |
| Living Room Length | 22 |
| Living Room Width | 15 |
| Primary Bedroom Area | 182 |
| Primary Bedroom Length | 13 |
| Primary Bedroom Width | 14 |
| Bedroom 3 Level | Main |
| Second Bedroom Level | Main |
Exterior Features
| Fencing | Partial |
|---|---|
| Parking Features | RV/Boat |
| Lot Features | 1/2 - .99 AC |
| Water Source | Well |
| Total Parking | 2 |
| Lot Size Area | 0.74 |
| Building Area Total | 1319 |
| Lot Size Acres | 0.74 |
| Covered Spaces | 2 |
| Door Features | Drivethrough Door(s) |
| Road Frontage Type | Public Road |
Amenities
- Foreclosure
- Views
- Short Sale
- New Construction
- Adult 55+
- Lease To Own
- No HOA Fees
- Furnished
- Primary On Main
- Air Conditioning
- Seller Finance
- Green
- Fixer Upper
- Horse
- Golf
- Fireplace
- Deck
- Garage
- Basement
- Pool
Property vs Single Family Average in 83607
Price
Taxes
Year Built

 The data relating to real estate for sale on this web site comes in part from the IDX Program of the Snake River Regional Multiple Listing Service © 2026.
Information provided is deemed reliable but not guaranteed. All properties are subject to prior sale, change or withdrawal. The information being provided is for consumers personal, non-commercial use and may not be used for any purpose other than to identify prospective properties consumers may be interested in purchasing.
This content
